This is a carousel with tiles that activate property listing cards. Use the previous and next buttons to navigate.
1/37
$419,900
This is a carousel with tiles that activate property listing cards. Use the previous and next buttons to navigate.
1/37
Property Description
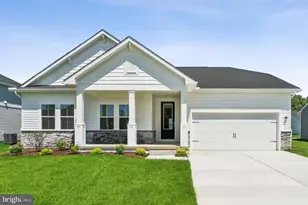
Beautifully maintained inside and out! you will love the spacious living area and owner's suite in this 3 bedroom, 2 bath ranch home. The spacious Great Room area with luxury vinyl plank floor and gas fireplace will welcome you. The kitchen island is great for entertaining and is open to the living and dining area. The kitchen boasts a large pantry for all of your gadgets and supplies and has granite countertops and stainless steel appliances. The screened porch is steps away for that morning coffee or glass of wine in the evening. The oversized owner's suite is sure to please with large double vanity sinks and cabinetry with walk in shower and oversized walk in closet. Access to the laundry room is directly from the owner's suite as well as from the main hall area for convenience. There are 2 nicely sized bedrooms/office and a bathroom on the other side of the home making the split floor plan private for guests or children. This home has a nicely sized 2 car garage, a screened in porch to enjoy as well as a fenced in rear yard. There is plenty of closet space throughout the home Located just off of rt 1 and across the street from the new Bay Health facility makes this home convenient to area beaches, restaurants and shopping as well as the medical facilities. Take a look at this beautiful home today, it won't be on the market long.
Full Property Details
Full Property Details for 20398 Unionfield Ln
General
- Price: $419,900
- HOA FEE: $30/month
- HOA FEE FREQ.: Annually
- Status: Under Contract
- Type: Single Family
- Source: BrightMLSMidAtlantic
- MLS ID: DESU2112266
- Updated: 6/27/2026
- Added to Site: 52 day(s) ago
Interior
- Interior Features: Attic, Dining Area, Floor Plan - Open, Kitchen - Island, Upgraded Countertops, Walk-in Closet(s), Window Treatments
- Appliances: Built-In Microwave, Dishwasher, Disposal, Dryer - Electric, Oven/Range - Gas, Refrigerator, Stainless Steel Appliances, Washer, Water Heater - Tankless
- Flooring: Luxury Vinyl Plank
Rooms
Bathrooms
- Total Bathrooms: 2
- Full Bathrooms: 2
- Main Floor Baths: 2
- Main - Full Baths: 2
Bedrooms
- Total Bedrooms: 3
- Bedrooms Main & Up: 3
Additional Information
- Shared Amenities: None
Parking
- Garage: Yes
- Garage Spaces: 2
- Total Spaces: 2
- Parking Type: Attached Garage
- Garage Description: Garage - Front Entry
Location
- Area: Cedar Creek Hundred (31004)
- County: SUSSEX
- Subdivision: WEST SHORES AT NEW MILFORD
- Driving Directions: GPS
School Information
- School District: Milford
Community
- Association: Yes
- Assoc. Fees Include: Common Area Maintenance
- Pets Allowed: Yes
- Pets: No Pet Restrictions
Heating & Cooling
- Central air: Yes
- Cooling Type: Central A/C
- Cooling Fuel: Electric
- Heating Type: Forced Air
- Heating Fuel: Natural Gas
- Water Heater: Natural Gas, Tankless
Utilities
- Sewer: Public Sewer
- Water: Public
Structural Information
- Architectural Style: Contemporary, Ranch/Rambler
- Structure Type: Detached
- Construction: Vinyl Siding
- Foundation: Slab
- Roof: Architectural Shingle
- Walls/Ceilings: Dry Wall
- Stories Description: Main
- Square Feet: 1,730
- Sq. Ft. Source: Assessor
- Living Area: 1,730 Sq. Ft.
- Finished Above Grnd: 1,730 Sq. Ft.
- Year Built: 2020
- Year Built Source: Assessor
- Property Condition: Excellent
Lot Features
- Lot Size (Acres): 0.18
- Lot Size (Sq. Ft.): 7,841
- Lot Size Source: Assessor
- Lot Dimensions: 80.00 x 100.00
- Zoning: TN
Financial Considerations
- Price Per Sq. Ft.: $242.72
- Association Fee: $360
- Assoc Fee Freq.: Annually
- Tax Total Finished Sq. Ft.: 1730
Disclosures and Reports
- Ownership: Fee Simple
- Lot Number: 82
Listed by Keller Williams Realty, Michael Zacherl
Get Pre-Approved Today
Schools
Schools serving 20398 Unionfield Ln
School District:Milford School District
| Name | Grades | Distance |
|---|---|---|
Ross (Lulu M.) Elementary School 310 Lovers Lane, Milford, DE 19963 | 2-5 | 1.6 mi |
Morris (Evelyn I.) Early Childhood 8609 3rd Street, Lincoln, DE 19960 | PK-1 | 1.8 mi |
Milford Central Academy 1021 North Walnut Street, Milford, DE 19963 | 6-8 | 3.3 mi |
Milford Senior High School 1019 North Walnut Street, Milford, DE 19963 | 8-12 | 3.2 mi |
Disclaimer:
School attendance boundaries provided by ATTOM Data Solutions and are for reference only. Contact the school directly to verify enrollment eligibility.
Price & Sales History for 20398 Unionfield Ln
Date
Details
Price
Change
Source
5/21/2026
Listed
$419,900
1.18%
MLS
10/27/2023
Sold
$415,000
—
Public Record
Disclaimer: Historical sales information is derived from public records provided by the county offices. Information is not guaranteed and should be independently verified.
Tax History
Tax History for 20398 Unionfield Ln
Year
Property Taxes
Change
Tax Assessment
Change
2025
$939
-23%
$2,000
—
2023
$1,220
1%
$2,000
—
2022
$1,202
-1%
$2,000
—
2021
$1,216
995%
$2,000
—
2020
$111
-1%
$2,000
—
2019
$112
-1%
$2,000
—
2018
$113
-1%
$2,000
—
2017
$114
-7%
$2,000
—
2016
$123
41%
$2,000
—
2015
$87
1%
$2,000
—
2013
$86
—
$2,000
—
Disclaimer: Historical tax information is derived from public records provided by the county offices. Information is not guaranteed and should be independently verified.
Estimate the Cost
Estimate the Cost for 20398 Unionfield Ln
20398 Unionfield Lane, Milford, DE 19963 (MLS# DESU2112266) is a Single Family property with 3 bedrooms and 2 full bathrooms. 20398 Unionfield Lane is currently listed for $419,900 and was received on May 21, 2026. Want to learn more about 20398 Unionfield Lane? Do you have questions about finding other Single Family real estate for sale in Milford? You can browse all Milford real estate or contact a Coldwell Banker agent to request more information.