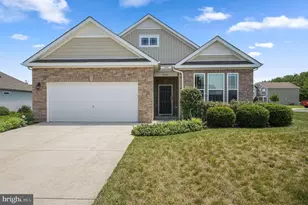
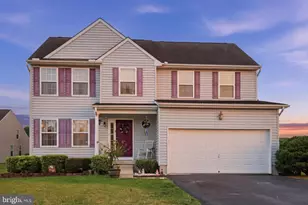
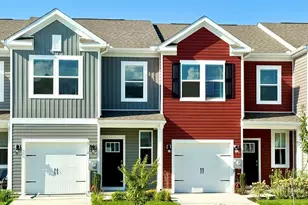
Full Property Details for 20424 Beachfield Ln
General
- Sold For: $375,000
- HOA FEE: $30/month
- HOA FEE FREQ.: Annually
- Taxes: $955 (2025)
- Status: Closed
- Type: Single Family
- Source: BrightMLSMidAtlantic
- MLS ID: DESU2115876
- Added to Site: 93 day(s) ago
Interior
- Rooms/Areas: Living Room, Dining Room, Primary Bedroom, Bedroom 2, Kitchen, Laundry, Office, Primary Bathroom
- Interior Features: Bathroom - Tub Shower, Bathroom - Walk-In Shower, Butlers Pantry, Ceiling Fan(s), Combination Kitchen/Living, Dining Area, Floor Plan - Open, Kitchen - Island, Pantry, Primary Bath(s), Recessed Lighting, Upgraded Countertops, Walk-in Closet(s), Window Treatments
- Fireplace: Yes
- Number of Fireplaces: 1
- Fireplace(s): Gas/Propane
- Appliances: Built-In Microwave, Dishwasher, Disposal, Dryer, Oven/Range - Gas, Refrigerator, Stainless Steel Appliances, Washer
Rooms
- Total Bathrooms: 2
- Full Bathrooms: 2
- Main Floor Baths: 2
- Main - Full Baths: 2
- Total Bedrooms: 2
- Bedrooms Main & Up: 2
Exterior
- Exterior Features: Exterior Lighting, Sidewalks
Parking
- Garage: Yes
- Garage Spaces: 2
- Total Spaces: 2
- Parking Type: Attached Garage, Driveway
- Garage Description: Garage - Front Entry, Garage Door Opener, Inside Access
Location
- Area: Cedar Creek Hundred (31004)
- County: SUSSEX
- Subdivision: WEST SHORES AT NEW MILFORD
- Driving Directions: Please refer to GPS
School Information
Community
- Association: Yes
- Assoc. Name: PREMIER PROPERTY MANAGEMENT
Heating & Cooling
- Central air: Yes
- Cooling Type: Central A/C, Ceiling Fan(s)
- Heating Type: Forced Air
- Heating Fuel: Natural Gas
- Water Heater: Natural Gas
Utilities
- Sewer: Public Sewer
- Water: Public
Structural Information
- Architectural Style: Contemporary, Ranch/Rambler
- Structure Type: Detached
- Construction: Vinyl Siding
- Foundation: Slab
- Stories Description: Main
- Square Feet: 1,725
- Sq. Ft. Source: Assessor
- Living Area: 1,725 Sq. Ft.
- Finished Above Grnd: 1,725 Sq. Ft.
- Year Built: 2018
- Year Built Source: Assessor
Lot Features
- Lot Size (Acres): 0.29
- Lot Size (Sq. Ft.): 12,632
- Lot Size Source: Assessor
- Lot Dimensions: 103.00 x 88.00
- Zoning: TN
- Lot Description: Corner
Financial Considerations
- Price Per Sq. Ft.: $223.19
- Association Fee: $360
- Assoc Fee Freq.: Annually
- Assessment Year: 2025
- School Tax: $888
- County Tax: $67
- County Tax Freq: Annually
- Tax Amount: $955
- Tax Year: 2025
- Terms: Standard Sale
- Tax Total Finished Sq. Ft.: 1725
Disclosures and Reports
Listed by Keller Williams Realty Central-Delaware, Christine Wilkins
Sold by Keller Williams Realty, Ronald Doughty