Full Property Details for 22 Clearview Dr
General
- Price: $399,900
- HOA FEE: $41/month
- HOA FEE FREQ.: Quarterly
- Taxes: $2,531 (2026)
- Status: Active
- Type: Single Family
- Source: BrightMLSMidAtlantic
- MLS ID: DESU2120816
- Updated: 9/24/2026
- Added to Site: 5 day(s) ago
Interior
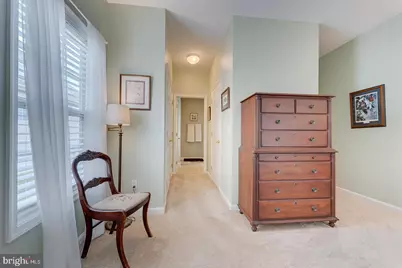
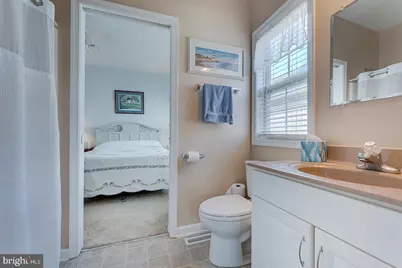
- Interior Features: Bathroom - Walk-In Shower, Breakfast Area, Carpet, Ceiling Fan(s), Entry Level Bedroom, Floor Plan - Traditional, Formal/Separate Dining Room, Pantry, Primary Bath(s)
- Fireplace: Yes
- Number of Fireplaces: 1
- Fireplace(s): Gas/Propane
- Appliances: Oven/Range - Gas, Range Hood, Refrigerator, Dishwasher, Disposal, Microwave, Washer, Dryer, Water Heater
- Flooring: Carpet, Luxury Vinyl Plank, Vinyl
Rooms
- Total Bathrooms: 3
- Full Bathrooms: 2
- Half Bathrooms: 1
- Main Floor Baths: 3
- Main - Full Baths: 2
- Main - 1/2 Baths: 1
- Total Bedrooms: 3
- Bedrooms Main & Up: 3
Additional Information
- Shared Amenities: Community Center, Picnic Area, Pool - Outdoor
- Shared Pool: Yes
- Pool: Yes
- Security/Safety: Carbon Monoxide Detector(s), Smoke Detector
Exterior
- Porch/Patio/Deck: Screened, Porch(es)
Parking
- Garage: Yes
- Garage Spaces: 2
- Total Spaces: 8
- Parking Features: Asphalt Driveway
- Parking Type: Detached Garage, Driveway
- Garage Description: Additional Storage Area
Location
- Area: Cedar Creek Hundred (31004)
- County: SUSSEX
- Subdivision: HEARTHSTONE MANOR
- Driving Directions: From Elks Lodge Rd/Rd. 211, turn onto Little Birch Dr. Turn right onto Clearview Dr. Property is on the left.
- City Limits: Yes
School Information
Community
- Association: Yes
- Assoc. Name: HEARTHSTONE MANOR // PREMIER COMMUNITY ASSOCIATION
- Assoc. Fees Include: Common Area Maintenance
- Pets Allowed: Yes
- Pets: No Pet Restrictions
Heating & Cooling
- Central air: Yes
- Cooling Type: Central A/C
- Cooling Fuel: Electric
- Heating Type: Forced Air
- Heating Fuel: Natural Gas
- Water Heater: Natural Gas
Utilities
- Sewer: Public Sewer
- Water: Public
Structural Information
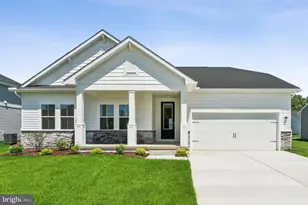
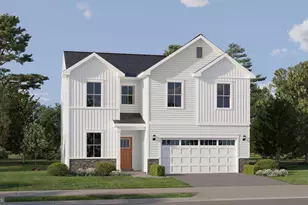
- Architectural Style: Ranch/Rambler
- Structure Type: Detached
- Construction: Stick Built
- Foundation: Block, Crawl Space
- Roof: Architectural Shingle
- Windows: Screens, Storm
- Doors: Storm
- Stories Description: Main
- Square Feet: 1,800
- Sq. Ft. Source: Assessor
- Living Area: 1,800 Sq. Ft.
- Finished Above Grnd: 1,800 Sq. Ft.
- Year Built: 2004
- Year Built Source: Assessor
Lot Features
- Property View: Pond
- Lot Size (Acres): 0.18
- Lot Size (Sq. Ft.): 8,041
- Lot Size Source: Estimated
- Zoning: TN
- Lot Description: Landscaping
Water Features
Financial Considerations
- Price Per Sq. Ft.: $222.17
- Association Fee: $122
- Assoc Fee Freq.: Quarterly
- Assessment Year: 2026
- School Tax: $1,047
- City/TownTax: $1,405
- City/TownTax Freq: Annually
- County Tax: $79
- County Tax Freq: Annually
- Tax w/Assessment: $368,100
- Tax Amount: $2,531
- Tax Year: 2026
- Tax Total Finished Sq. Ft.: 1800
Disclosures and Reports
- Ownership: Fee Simple
- Exclusions: Furnishings and Personal items
- Inclusions: Range w/ oven, range hood-exhaust fan, refrigerator, dishwasher, disposal, microwave, washer, dryer, water heater, storm windows/doors, screens, draperies/curtains, drapery/curtain rods, shades/blinds, smoke detectors, carbon monoxide detectors, ceiling fans, 2 garage openers w/ 2 remotes, irrigation system
Listed by Compass, Dustin Oldfather and Compass, William Novy