This is a carousel with tiles that activate property listing cards. Use the previous and next buttons to navigate.
1/32
$269,900 Just Listed
This is a carousel with tiles that activate property listing cards. Use the previous and next buttons to navigate.
1/32
Property Description
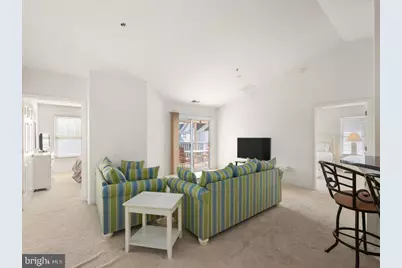
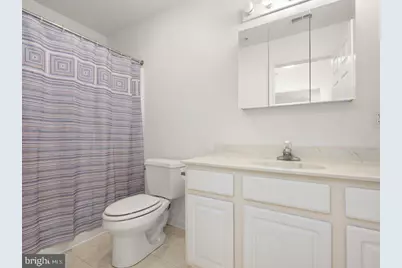
Move in ready and fully furnished, 3503 S Sagamore Dr is a 3 bedroom, 2 bathroom condo in Milford, DE that is ready for its next owner. Every piece of Coastal Concepts furniture is included, making this a true turnkey opportunity for buyers who want to close and settle in without the hassle of furnishing a new home. This condo offers a smart, functional layout with 3 bedrooms for family, guests, or a home office, plus 2 full bathrooms for everyday convenience. One of the standout features here is elevator access in the building, giving you effortless, stair free access to your unit, a huge plus for buyers thinking about accessibility, convenience, or long term comfort. Milford, DE offers small town charm with quick access to Delaware's coastal communities, making this condo a great fit for a primary home, a weekend getaway, or an investment property. Furnished, functional, and elevator equipped, 3503 S Sagamore Dr is ready to impress. Interested in seeing it in person? Reach out anytime to schedule a private showing.
Full Property Details
Full Property Details for 3503 S Sagamore Dr
General
- Price: $269,900
- HOA FEE: $239/month
- HOA FEE FREQ.: Quarterly
- Taxes: $680 (2026)
- Status: Active
- Type: Condo
- Source: BrightMLSMidAtlantic
- MLS ID: DESU2120432
- Updated: 9/15/2026
- Added to Site: 2 day(s) ago
Interior
- Furnished: Yes
Rooms
Bathrooms
- Total Bathrooms: 2
- Full Bathrooms: 2
- Main Floor Baths: 2
- Main - Full Baths: 2
Bedrooms
- Total Bedrooms: 3
- Bedrooms Main & Up: 3
Additional Information
- Shared Amenities: Club House, Elevator, Jog/Walk Path, Meeting Room, Pool - Outdoor
- Shared Pool: Yes
- Pool: Yes
Parking
- Total Spaces: 2
- Parking Type: Parking Lot
Location
- Area: Cedar Creek Hundred (31004)
- County: SUSSEX
- Subdivision: HEARTHSTONE MANOR
- Driving Directions: From Ceder Neck Rd, to onto Homestead Blvd., at roundabout, take the 3rd exit onto Hickory Branch Ln, turn right onto Kingston Terrr, turn left onto Heather Dr, turn right onto S Sagamore Dr.
- City Limits: Yes
School Information
- School District: Milford
Community
- Assoc. Fees Include: Common Area Maintenance, Lawn Maintenance, Management, Pool(s), Recreation Facility, Reserve Funds, Road Maintenance, Snow Removal
- Pets Allowed: Yes
- Pets: Case by Case Basis, Cats OK, Dogs OK
Heating & Cooling
- Central air: Yes
- Cooling Type: Central A/C
- Cooling Fuel: Electric
- Heating Type: Forced Air
- Heating Fuel: Propane - Metered
- Water Heater: Propane
Utilities
- Sewer: Public Sewer
- Water: None
Structural Information
- Architectural Style: Unit/Flat
- Structure Type: Garden 1 - 4 Floors
- Construction: Stick Built, Stone, Vinyl Siding
- Entry Floor Number: 3
- Stories Description: Main
- Square Feet: 1,319
- Sq. Ft. Source: Assessor
- Living Area: 1,319 Sq. Ft.
- Finished Above Grnd: 1,319 Sq. Ft.
- Year Built: 2005
- Year Built Source: Assessor
Lot Features
- Zoning: TN
Financial Considerations
- Price Per Sq. Ft.: $204.62
- Condo Fee: $716
- Condo Fee Freq: Quarterly
- Assessment Year: 2026
- School Tax: $632
- City/TownTax Freq: Annually
- County Tax: $48
- County Tax Freq: Annually
- Tax w/Assessment: $222,200
- Tax Amount: $680
- Tax Year: 2026
- Tax Total Finished Sq. Ft.: 1319
Disclosures and Reports
- Ownership: Condominium
- Condo: Yes
- Exclusions: Personal Items
- Inclusions: Fully Furnished
Listed by Compass, Edith Chilelli

Get Pre-Approved Today
Schools
Schools serving 3503 S Sagamore Dr
School District:Milford School District
| Name | Grades | Distance |
|---|---|---|
Morris (Evelyn I.) Early Childhood 8609 3rd Street, Lincoln, DE 19960 | PK-1 | 1.5 mi |
Ross (Lulu M.) Elementary School 310 Lovers Lane, Milford, DE 19963 | 2-5 | 1.6 mi |
Milford Central Academy 1021 North Walnut Street, Milford, DE 19963 | 6-8 | 3.3 mi |
Milford Senior High School 1019 North Walnut Street, Milford, DE 19963 | 8-12 | 3.2 mi |
Disclaimer:
School attendance boundaries provided by ATTOM Data Solutions and are for reference only. Contact the school directly to verify enrollment eligibility.
Price & Sales History for 3503 S Sagamore Dr
Date
Details
Price
Change
Source
9/15/2026
Listed
$269,900
96.29%
MLS
10/14/2008
Sold
$137,500
—
Public Record
Disclaimer: Historical sales information is derived from public records provided by the county offices. Information is not guaranteed and should be independently verified.
Tax History
Tax History for 3503 S Sagamore Dr
Year
Property Taxes
Change
Tax Assessment
Change
2025
$681
-2%
$12,300
—
2023
$692
1%
$12,300
—
2022
$682
-1%
$12,300
—
2021
$690
—
$12,300
—
2020
$691
-1%
$12,300
-1%
2019
$697
-1%
$12,450
—
2018
$701
-1%
$12,450
—
2017
$710
-8%
$12,450
—
2016
$769
42%
$12,450
—
2015
$541
4%
$12,450
—
2014
$522
-2%
$12,450
—
2013
$534
—
$12,450
—
Disclaimer: Historical tax information is derived from public records provided by the county offices. Information is not guaranteed and should be independently verified.
Estimate the Cost
Estimate the Cost for 3503 S Sagamore Dr
3503 S Sagamore Drive, Milford, DE 19963 (MLS# DESU2120432) is a Condo property with 3 bedrooms and 2 full bathrooms. 3503 S Sagamore Drive is currently listed for $269,900 and was received on September 15, 2026. Want to learn more about 3503 S Sagamore Drive? Do you have questions about finding other Condo real estate for sale in Milford? You can browse all Milford real estate or contact a Coldwell Banker agent to request more information.