This is a carousel with tiles that activate property listing cards. Use the previous and next buttons to navigate.
1/71
$895,000 Just Listed
This is a carousel with tiles that activate property listing cards. Use the previous and next buttons to navigate.
1/71
Property Description
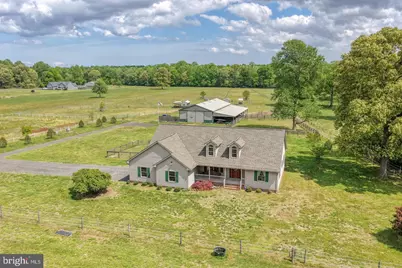
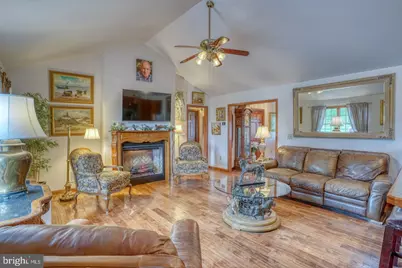
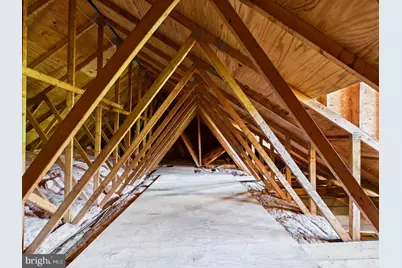
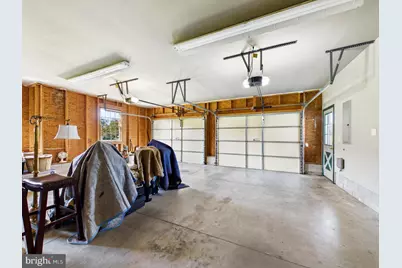
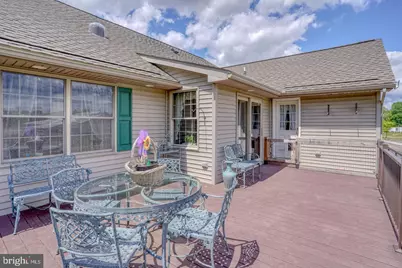
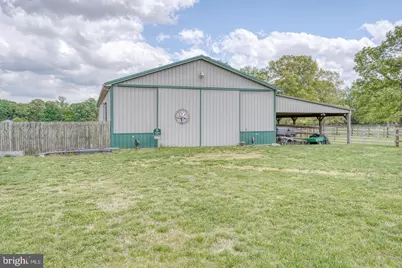
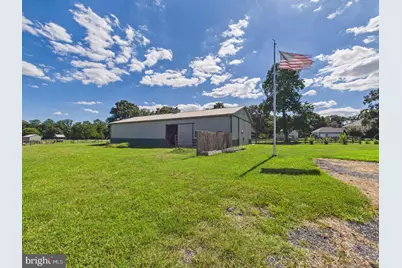
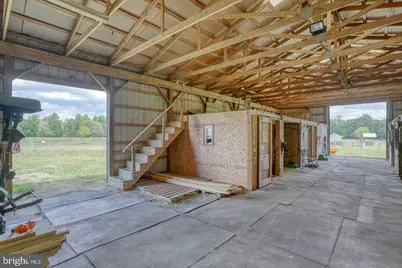
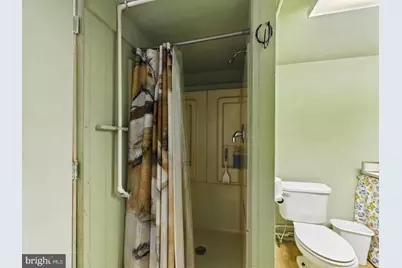
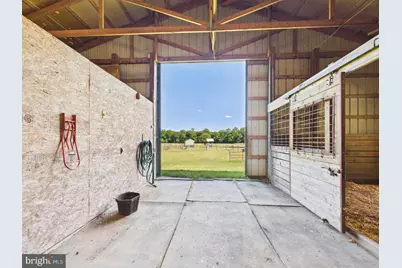
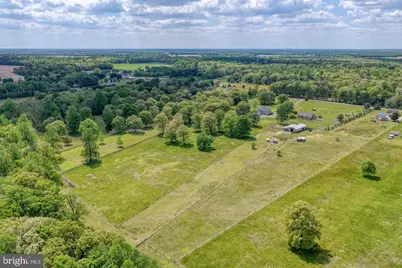
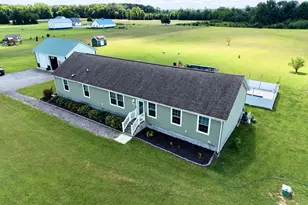
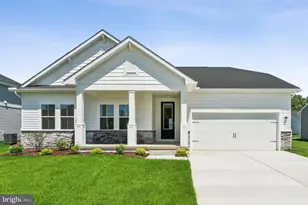
Nearly 11 acres of carefully planned equestrian infrastructure surround a beautifully maintained custom ranch at 6505 Griffith Lake Drive. Located in a peaceful country setting just outside Milford, this turnkey horse property was developed to make daily care, turnout, training, and movement around the farm safer and more efficient. The farm's centerpiece is a 36' x 80' Morton barn with six matted stalls opening through Dutch-style doors. Inside are dedicated tack and feed rooms, a wash stall supplied with hot and cold water, a full bathroom, center-aisle water access, overhead fans, skylights, windows, and multiple oversized doors that provide abundant light and airflow. A 22-foot covered extension creates partitioned access between the barn and adjoining turnout areas, giving horses the ability to move comfortably between their stalls, shelter, and pasture. More than seven fenced paddocks and pastures feature automatic waterers, conveniently placed gates, and Amish-built electric fencing. A runway-style lane system connects the front and rear fields, simplifying the movement of horses throughout the property. The farm also includes a solar-lit riding arena, multiple run-in sheds, two covered hay-storage areas, a large hay loft, and hot and cold water at multiple points around the grounds. Gently rolling, productive acreage and established grass complete a setting designed for both function and enjoyment. Complementing the farm's impressive amenities, the thoughtfully designed ranch home offers three bedrooms and two additional full bathrooms, along with comfortable, primarily one-level living. Wide-plank hickory floors carry through a warm interior featuring a vaulted great room, custom recessed lighting, and a Dimplex electric fireplace framed by a carved mantel. The spacious kitchen includes custom cabinetry, an island with a double sink, and counter seating, while the primary suite offers two walk-in closets, a private bath, and direct deck access. A conventional staircase leads to approximately 851 square feet of unfinished space on the upper level, creating an opportunity for future finished living or work space and additional storage. Architectural plans for a proposed office or flex area and bathroom will convey with the property. Recent improvements include a high-efficiency Carrier HVAC system and premium roof installed in 2023, updated appliances in 2024, and a 76-foot well installed in 2020. The transferable roof warranty provides additional peace of mind. An oversized two-car garage offers room for a workshop, while a 15' x 25' Trex deck overlooks the landscaped grounds. Mature magnolias, Japanese maples, weeping cherry trees, oaks, river birches, fruit trees, and established herb and bird gardens create color and interest throughout the property. A separate fenced yard with a dog door and ramp adds another thoughtful convenience. The tree-lined entrance and wooded surroundings provide a sense of privacy, yet the property remains convenient to downtown Milford, shopping, medical facilities, farm-supply stores, and the Delaware beaches. Abbott's Mill Nature Center, its scenic trail system, and the trails extending toward Blair's Pond are just around the corner. Whether your vision includes training, recreation, professional equestrian use, or simply enjoying country life with your horses at home, 6505 Griffith Lake Drive offers a rare combination of established infrastructure, natural beauty, and everyday practicality.
Full Property Details
Full Property Details for 6505 Griffith Lake Dr
General
- Price: $895,000
- Taxes: $1,604
- Status: Active
- Type: Farm Single-Family
- Source: BrightMLSMidAtlantic
- MLS ID: DESU2120746
- Updated: 9/17/2026
- Added to Site: 6 day(s) ago
Interior
- Interior Features: Attic, Bathroom - Stall Shower, Bathroom - Tub Shower, Ceiling Fan(s), Entry Level Bedroom, Formal/Separate Dining Room, Kitchen - Eat-In, Primary Bath(s), Recessed Lighting, Wood Floors, Walk-in Closet(s), Family Room Off Kitchen, Bathroom - Jetted Tub
- Fireplace: Yes
- Number of Fireplaces: 1
- Fireplace(s): Electric
- Appliances: Dishwasher, Dryer - Front Loading, Microwave, Oven/Range - Electric, Range Hood, Refrigerator, Stainless Steel Appliances, Washer - Front Loading, Water Heater
- Flooring: Wood
Rooms
Bathrooms
- Total Bathrooms: 3
- Full Bathrooms: 3
- Main Floor Baths: 3
- Main - Full Baths: 3
Bedrooms
- Total Bedrooms: 3
- Bedrooms Main & Up: 3
Other Rooms
- Laundry: Main Floor
Additional Information
- Security/Safety: Fire Detection System, Main Entrance Lock, Smoke Detector
Exterior
- Exterior Features: Exterior Lighting, Flood Lights
- Porch/Patio/Deck: Deck(s), Porch(es)
Parking
- Garage: Yes
- Garage Spaces: 2
- Total Spaces: 2
- Parking Type: Attached Garage, Driveway
- Garage Description: Garage - Side Entry, Garage Door Opener, Inside Access, Oversized
Location
- Area: Cedar Creek Hundred (31004)
- County: SUSSEX
- Driving Directions: From Route 113, turn Right on Shawnee Road. Turn right on Abbotts Pond Road. Turn right on Griffith Lake Drive. Tranquility Farm is on the right, sign out front.
School Information
- School District: Milford
Heating & Cooling
- Central air: Yes
- Cooling Type: Central A/C
- Cooling Fuel: Electric
- Heating Type: Heat Pump(s)
- Heating Fuel: Electric
- Water Heater: Electric
Utilities
- Sewer: Gravity Sept Fld, On Site Septic
- Water: Well
- Utility Description: Cable TV, Electric Available, Phone Available
Structural Information
- Architectural Style: Ranch/Rambler
- Structure Type: Detached
- Construction: Vinyl Siding
- Foundation: Concrete Perimeter
- Roof: Architectural Shingle
- Windows: Double Pane, Insulated
- Doors: Six Panel, Sliding Glass
- Stories Description: Main
- Square Feet: 2,024
- Sq. Ft. Source: Assessor
- Living Area: 2,024 Sq. Ft.
- Finished Above Grnd: 2,024 Sq. Ft.
- Year Built: 2002
- Year Built Source: Estimated
- Property Condition: Excellent
Additional Structures
- Other Structures: Barn/Stable, Center Aisle, Run-in Shed
Lot Features
- Property View: Pasture, Trees/Woods
- Lot Size (Acres): 10.91
- Lot Size (Sq. Ft.): 475,240
- Lot Size Source: Estimated
- Zoning: AR-1
- Lot Description: Backs to Trees, Cleared, Not In Development
- Fencing (Description): Electric, Wire, Wood
Horse Property
- Horse Property: Yes
- Horse Facility Desc.: Arena, Horses Allowed, Paddock, Stable(s)
Farm Information
- Farm Description: Shed(s), Corral
Financial Considerations
- Price Per Sq. Ft.: $442.19
- School Tax: $1,488
- City/TownTax Freq: Annually
- County Tax: $112
- County Tax Freq: Annually
- Tax w/Assessment: $522,900
- Tax Amount: $1,604
- Tax Total Finished Sq. Ft.: 2024
Disclosures and Reports
- Ownership: Fee Simple
- Exclusions: Two Smart TVs
Listed by The Parker Group, Dustin Parker and The Parker Group, RACHEL PARKER

Get Pre-Approved Today
Schools
Schools serving 6505 Griffith Lake Dr
School District:Milford School District
| Name | Grades | Distance |
|---|---|---|
Mispillion Elementary 311 Lovers Lane, Milford, DE 19963 | 1-5 | 3.4 mi |
Morris (Evelyn I.) Early Childhood 8609 3rd Street, Lincoln, DE 19960 | PK-1 | 3.6 mi |
Milford Central Academy 1021 North Walnut Street, Milford, DE 19963 | 6-8 | 3.7 mi |
Milford Senior High School 1019 North Walnut Street, Milford, DE 19963 | 8-12 | 3.7 mi |
Disclaimer:
School attendance boundaries provided by ATTOM Data Solutions and are for reference only. Contact the school directly to verify enrollment eligibility.
Price & Sales History for 6505 Griffith Lake Dr
Date
Details
Price
Change
Source
9/17/2026
Listed
$895,000
99.33%
MLS
12/31/2020
Sold
$449,000
—
Public Record
Disclaimer: Historical sales information is derived from public records provided by the county offices. Information is not guaranteed and should be independently verified.
Tax History
Tax History for 6505 Griffith Lake Dr
Year
Property Taxes
Change
Tax Assessment
Change
2026
$1,122
—
$30,050
—
2025
$1,126
-4%
$30,050
—
2023
$1,179
-5%
$30,050
—
2023
$1,243
2%
$30,050
—
2022
$1,217
-9%
$30,050
—
2021
$1,336
-20%
$30,050
—
2020
$1,670
-1%
$30,050
—
2019
$1,683
—
$30,050
—
2018
$1,691
-1%
$30,050
—
2017
$1,713
-8%
$30,050
—
2016
$1,855
42%
$30,050
—
2015
$1,305
3%
$30,050
—
2014
$1,261
-2%
$30,050
—
2013
$1,290
—
$30,050
—
Disclaimer: Historical tax information is derived from public records provided by the county offices. Information is not guaranteed and should be independently verified.
Estimate the Cost
Estimate the Cost for 6505 Griffith Lake Dr
Want to learn more about 6505 Griffith Lake Drive? Do you have questions about finding other Farm Single-Family real estate for sale in Milford? You can browse all Milford real estate or contact a Coldwell Banker agent to request more information.