This is a carousel with tiles that activate property listing cards. Use the previous and next buttons to navigate.
1/1
$470,000
This is a carousel with tiles that activate property listing cards. Use the previous and next buttons to navigate.
1/1
Property Description
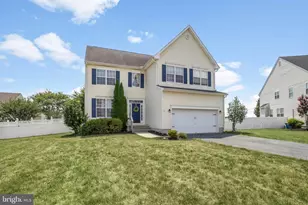
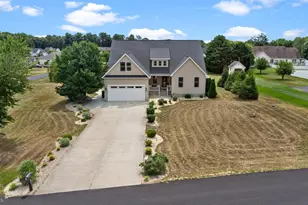
Perfectly positioned on over three-quarters of an acre just off Route 1, this stately colonial offers the ideal combination of convenience, comfort, and timeless style - all while being only 20 minutes from the beach and providing easy access to points north and south. Meticulously maintained and thoughtfully designed, this impressive home delivers the space and functionality today's buyers are searching for. Step through the front door into the grand two-story foyer featuring gleaming hardwood flooring, a dramatic turned staircase, and an inviting sitting room filled with natural light. The heart of the home is the chef's kitchen, complete with granite countertops, upgraded appliances, abundant cabinetry, and a spacious eat-in dining area perfect for everyday living or entertaining guests. Open to the kitchen is the sunken family room, where comfort and style come together around the cozy gas fireplace. Just off the family room, a versatile flex space provides endless possibilities as a home office, hobby room, playroom, or private retreat. Upstairs, the spacious primary suite offers vaulted ceilings, a walk-in closet, and an elegant ensuite bath featuring a double vanity, jetted soaking tub, and separate shower. Three additional generously sized bedrooms and a shared full bath complete the second level. The lower level continues to impress with a massive basement offering extensive finished space ideal for a game room, media area, fitness room, or additional living quarters, while still providing substantial storage space and convenient outside access. Outdoor living is equally exceptional with a custom maintenance-free deck designed for relaxing and entertaining while overlooking the expansive backyard. The outdoor space also features a charming playhouse and storage shed, creating the perfect setting for recreation, hobbies, and enjoying the peaceful surroundings.
Full Property Details
Full Property Details for 8475 Glade Dr
General
- Sold For: $470,000
- HOA FEE: $43/month
- HOA FEE FREQ.: Annually
- Taxes: $1,336 (2025)
- Status: Closed
- Type: Single Family
- Source: BrightMLSMidAtlantic
- MLS ID: DESU2110240
- Added to Site: 102 day(s) ago
Interior
- Interior Features: Bathroom - Jetted Tub, Carpet, Ceiling Fan(s), Dining Area, Family Room Off Kitchen, Floor Plan - Traditional, Formal/Separate Dining Room, Kitchen - Gourmet, Kitchen - Island, Kitchen - Table Space, Recessed Lighting, Walk-in Closet(s), Window Treatments, Wood Floors
- Fireplace: Yes
- Number of Fireplaces: 1
- Fireplace(s): Gas/Propane
- Flooring: Engineered Wood, Hardwood, Carpet
Rooms
Bathrooms
- Total Bathrooms: 3
- Full Bathrooms: 2
- Half Bathrooms: 1
- Upper Floor Baths: 2
- Upper - Full Baths: 2
- Main Floor Baths: 1
- Main - 1/2 Baths: 1
Bedrooms
- Total Bedrooms: 4
- Bedrooms Upper: 4
Other Rooms
- Laundry: Main Floor
Exterior
- Exterior Features: Exterior Lighting
- Porch/Patio/Deck: Deck(s)
Parking
- Garage: Yes
- Garage Spaces: 2
- Total Spaces: 6
- Parking Features: Asphalt Driveway
- Parking Type: Attached Garage, Driveway
- Garage Description: Garage - Front Entry, Garage Door Opener, Inside Access
Location
- Area: Cedar Creek Hundred (31004)
- County: SUSSEX
- Subdivision: ARGO FARMS
- Driving Directions: From Coastal Hwy (route 1) turn onto Slaughter Beach Road heading East. Make the second left onto Argos Corner Road and then your immediate right onto Glade Drive. The house is the fourth from the corner on the right.
School Information
- School District: Milford
Community
- Association: Yes
Heating & Cooling
- Central air: Yes
- Cooling Type: Central A/C
- Cooling Fuel: Electric
- Heating Type: Heat Pump - Electric BackUp
- Heating Fuel: Electric
- Water Heater: Electric
Utilities
- Sewer: On Site Septic
- Water: Well
- Utility Description: Cable TV, Propane
Structural Information
- Architectural Style: Colonial
- Structure Type: Detached
- Construction: Frame, Vinyl Siding
- Basement: Yes
- Basement Desc.: Full, Partially Finished
- Foundation: Concrete Perimeter
- Roof: Architectural Shingle
- Walls/Ceilings: Dry Wall, Cathedral Ceilings
- Windows: Double Pane
- Doors: Six Panel, Insulated
- Stories Description: Main, Upper 1
- Square Feet: 2,880
- Sq. Ft. Source: Estimated
- Living Area: 2,880 Sq. Ft.
- Finished Above Grnd: 2,880 Sq. Ft.
- Year Built: 2008
- Year Built Source: Assessor
Additional Structures
- Other Structures: Shed
Lot Features
- Lot Size (Acres): 0.74
- Lot Size (Sq. Ft.): 32,234
- Lot Size Source: Assessor
- Lot Dimensions: 170.00 x 220.00
- Street/Road Desc.: Black Top
- Zoning: AR-1
Financial Considerations
- Price Per Sq. Ft.: $168.4
- Association Fee: $520
- Assoc Fee Freq.: Annually
- Assessment Year: 2025
- School Tax: $1,243
- County Tax: $93
- County Tax Freq: Annually
- Tax Amount: $1,336
- Tax Year: 2025
- Terms: Standard Sale
- Tax Total Finished Sq. Ft.: 1215
Disclosures and Reports
- Ownership: Fee Simple
- Lot Number: 89
Listed by Bryan Realty Group, Andrew T. Bryan
Sold by EXP Realty, LLC, Jemimah E. Chuks

Get Pre-Approved Today
Schools
Schools serving 8475 Glade Dr
School District:Milford School District
| Name | Grades | Distance |
|---|---|---|
Morris (Evelyn I.) Early Childhood 8609 3rd Street, Lincoln, DE 19960 | PK-1 | 3.9 mi |
Ross (Lulu M.) Elementary School 310 Lovers Lane, Milford, DE 19963 | 2-5 | 4.5 mi |
Milford Central Academy 1021 North Walnut Street, Milford, DE 19963 | 6-8 | 5.9 mi |
Milford Senior High School 1019 North Walnut Street, Milford, DE 19963 | 8-12 | 5.8 mi |
Disclaimer:
School attendance boundaries provided by ATTOM Data Solutions and are for reference only. Contact the school directly to verify enrollment eligibility.
Price & Sales History for 8475 Glade Dr
Date
Details
Price
Change
Source
8/10/2026
Sold
$470,000
-3.09%
MLS
5/15/2026
Listed
$485,000
—
MLS
Disclaimer: Historical sales information is derived from public records provided by the county offices. Information is not guaranteed and should be independently verified.
8475 Glade Drive, Milford, DE 19963 (MLS# DESU2110240) is a Single Family property that was sold at $470,000 on August 10, 2026. Want to learn more about 8475 Glade Drive? Do you have questions about finding other Single Family real estate for sale in Milford? You can browse all Milford real estate or contact a Coldwell Banker agent to request more information.