This is a carousel with tiles that activate property listing cards. Use the previous and next buttons to navigate.
1/48
$515,000
This is a carousel with tiles that activate property listing cards. Use the previous and next buttons to navigate.
1/48
Property Description
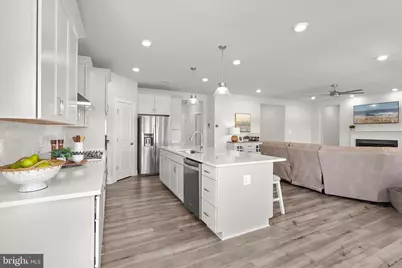
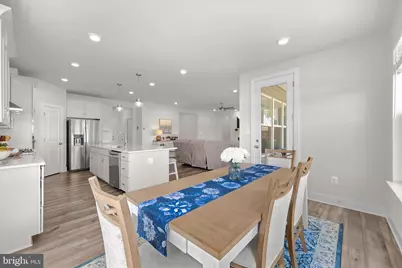
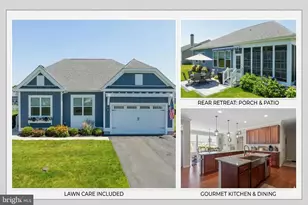
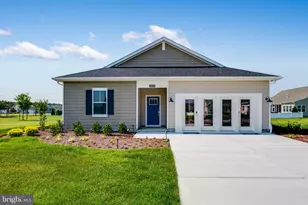
Why wait months to build... when you can have better than new right now? Welcome to 24351 Urquhart Avenue, a beautifully upgraded 2025 home in the intimate Wetherby community, where coastal convenience meets everyday comfort. The home has upgrades most buyers don't realize come after closing, saving you time, money, and months of effort. From the custom paver patio and professional landscaping to the private irrigation well, window treatments, ceiling fans, and included washer and dryer this home is ready to enjoy from day one. From the moment you walk in, the difference is clear. Sunlight pours through oversized windows, filling the open living spaces with warmth and energy. The layout is effortless designed for both quiet mornings and lively gatherings. The living room, anchored by a cozy gas fireplace, flows seamlessly into a stunning kitchen where quartz countertops, stainless steel appliances, and a large center island create the perfect place to cook, connect, and entertain. The primary suite feels like a true retreat, with a tray ceiling, peaceful natural light, and a spa-like bath designed to help you unwind at the end of the day. Guests have their own private space, and the dedicated office gives you flexibility for work, hobbies, or simply a quiet escape. Step outside to your screened porch for morning coffee, or relax on the patio in the evening as the day winds down. It's the kind of space that makes home feel like a getaway. Beyond your front door, Wetherby offers a peaceful, welcoming setting with sidewalks perfect for evening strolls and morning jogs. Designed to enhance everyday living, the community features a brand-new pool and pool house, pickleball courts, and a scenic walking path all complemented by very modest quarterly dues. Tucked just minutes from Delaware's beaches, golf courses, and scenic waterways, this home offers the lifestyle people move here for without the delays, stress, or added costs of new construction. This isn't just a nearly new home it's the smarter way to buy new construction. No delays. No extra costs. No unfinished projects. Just move in and start living the coastal lifestyle you've been waiting for.
Full Property Details
Full Property Details for 24351 Urquhart Ave
General
- Price: $515,000
- HOA FEE: $100/month
- HOA FEE FREQ.: Quarterly
- Taxes: $1,500 (2025)
- Status: Active
- Type: Single Family
- Source: BrightMLSMidAtlantic
- MLS ID: DESU2103814
- Updated: 4/7/2026
- Added to Site: 104 day(s) ago
Interior
- Rooms/Areas: Living Room, Dining Room, Primary Bedroom, Bedroom 2, Bedroom 3, Kitchen, Foyer, Laundry, Office, Screened Porch
- Interior Features: Ceiling Fan(s), Combination Dining/Living, Combination Kitchen/Dining, Combination Kitchen/Living, Dining Area, Entry Level Bedroom, Floor Plan - Open, Kitchen - Gourmet, Kitchen - Island, Pantry, Primary Bath(s), Recessed Lighting, Store/Office, Upgraded Countertops, Window Treatments, Walk-in Closet(s)
- Appliances: Built-In Microwave, Cooktop, Dryer, Disposal, Energy Efficient Appliances, Exhaust Fan, Freezer, Icemaker, Oven - Self Cleaning, Oven - Wall, Range Hood, Refrigerator, Stainless Steel Appliances, Washer, Water Dispenser, Water Heater - Tankless
- Flooring: Luxury Vinyl Plank
Rooms
Bathrooms
- Total Bathrooms: 2
- Full Bathrooms: 2
- Main Floor Baths: 2
- Main - Full Baths: 2
Bedrooms
- Total Bedrooms: 3
- Bedrooms Main & Up: 3
Other Rooms
- Laundry: Main Floor
Additional Information
- Shared Amenities: Club House, Common Grounds, Pickleball Courts, Pool - Outdoor
- Shared Pool: Yes
- Pool: Yes
Exterior
- Exterior Features: Extensive Hardscape, Sidewalks
- Porch/Patio/Deck: Patio(s), Porch(es), Roof, Screened, Enclosed
Parking
- Garage: Yes
- Garage Spaces: 2
- Total Spaces: 6
- Parking Features: Concrete Driveway
- Parking Type: Attached Garage, Driveway, On Street
- Garage Description: Garage - Front Entry, Inside Access, Garage Door Opener
Location
- Area: Indian River Hundred (31008)
- County: SUSSEX
- Subdivision: WETHERBY
- Driving Directions: From Indian Mission Rd/DE-5/DE-23, turn left onto Harmons Hill Rd. Turn left onto Robert Andrew Dr.
School Information
- School District: Cape Henlopen
- Elementary School: Love Creek
- Middle School: Beacon
- High School: Cape Henlopen
Community
- Association: Yes
- Assoc. Fees Include: Common Area Maintenance, Road Maintenance, Snow Removal, Trash
Heating & Cooling
- Cooling Type: Ceiling Fan(s)
- Cooling Fuel: Electric
- Heating Type: Forced Air
- Heating Fuel: Propane - Metered
- Water Heater: Tankless
Utilities
- Sewer: Public Sewer
- Water: Public
Structural Information
- Architectural Style: Coastal, Ranch/Rambler
- Structure Type: Detached
- Builder: DRB
- Model: Antigua
- Construction: Vinyl Siding, Frame, Stick Built, Stone
- Foundation: Crawl Space
- Roof: Architectural Shingle, Pitched
- Walls/Ceilings: High, Dry Wall
- Windows: Double Pane, Energy Efficient, Screens, Vinyl Clad
- Doors: Atrium
- Stories Description: Main
- Square Feet: 1,996
- Sq. Ft. Source: Estimated
- Living Area: 1,996 Sq. Ft.
- Finished Above Grnd: 1,996 Sq. Ft.
- Year Built: 2025
- Year Built Source: Estimated
- Property Condition: Excellent
Lot Features
- Property View: Garden/Lawn
- Lot Size (Acres): 0.22
- Lot Size (Sq. Ft.): 9,583
- Lot Size Source: Assessor
- Lot Dimensions: 80.00 x 125.00
- Zoning: R
Financial Considerations
- Price Per Sq. Ft.: $258.02
- Association Fee: $300
- Assoc Fee Freq.: Quarterly
- Assessment Year: 2025
- Tax Amount: $1,500
- Tax Year: 2025
Disclosures and Reports
- Ownership: Fee Simple
- Lot Number: 83
Listed by Northrop Realty, Mary SCHROCK

Get Pre-Approved Today
Schools
Schools serving 24351 Urquhart Ave
School District:Cape Henlopen School District
| Name | Grades | Distance |
|---|---|---|
Beacon Middle School 19483 John J Williams Highway, Lewes, DE 19958 | 4-8 | 6.5 mi |
Cape Henlopen High School 1250 Kings Highway, Lewes, DE 19958 | 8-12 | 8.6 mi |
Disclaimer:
School attendance boundaries provided by ATTOM Data Solutions and are for reference only. Contact the school directly to verify enrollment eligibility.
Price & Sales History for 24351 Urquhart Ave
Date
Details
Price
Change
Source
4/07/2026
Price Reduced
$515,000
-1.9%
MLS
2/12/2026
Listed
$525,000
-1.96%
MLS
5/09/2025
Sold
$535,482
—
Public Record
Disclaimer: Historical sales information is derived from public records provided by the county offices. Information is not guaranteed and should be independently verified.
Tax History
Tax History for 24351 Urquhart Ave
Year
Property Taxes
Change
Tax Assessment
Change
2025
$214
-13%
100%
2023
$246
100%
100%
2023
100%
100%
2022
100%
100%
2021
100%
100%
2020
—
—
Disclaimer: Historical tax information is derived from public records provided by the county offices. Information is not guaranteed and should be independently verified.
Estimate the Cost
Estimate the Cost for 24351 Urquhart Ave
24351 Urquhart Avenue, Millsboro, DE 19966 (MLS# DESU2103814) is a Single Family property with 3 bedrooms and 2 full bathrooms. 24351 Urquhart Avenue is currently listed for $515,000 and was received on February 12, 2026. Want to learn more about 24351 Urquhart Avenue? Do you have questions about finding other Single Family real estate for sale in Millsboro? You can browse all Millsboro real estate or contact a Coldwell Banker agent to request more information.