This is a carousel with tiles that activate property listing cards. Use the previous and next buttons to navigate.
1/4
$575,000
This is a carousel with tiles that activate property listing cards. Use the previous and next buttons to navigate.
1/4
Property Description
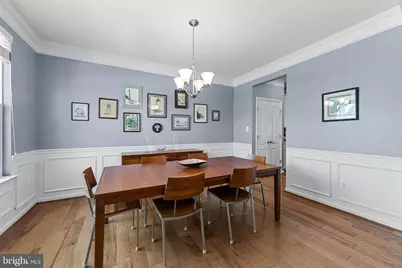
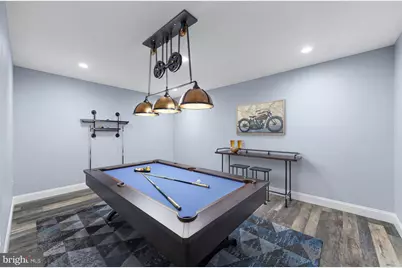

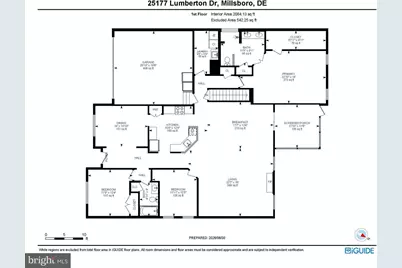
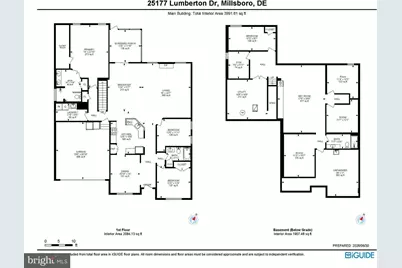
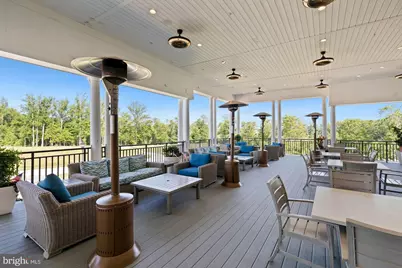
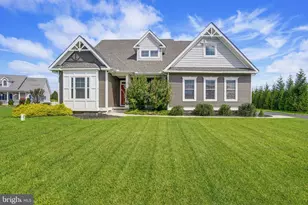
Welcome to 25177 Lumberton Drive, an exceptional 4 BR 3 Bath, home nestled within the sought-after resort-style golf community of Plantation Lakes. Perfectly positioned along the championship golf course with tranquil pond views, this beautifully appointed residence combines elegant finishes, spacious living areas, and an unbeatable setting. Offering an impressive footprint of approximately 5,000 square feet-including all interior space, the attached two-car garage, and the screened porch-this home provides exceptional room for both everyday living and entertaining. From the moment you arrive, you'll appreciate the home's attractive stone-accented exterior, landscaped yard, and inviting covered front porch, an ideal place to relax and enjoy the neighborhood. Inside, rich hardwood flooring extends throughout the main living areas, complemented by wide crown molding, recessed lighting, and quality craftsmanship throughout. Just off the foyer, a formal dining room showcases elegant wainscoting, creating the perfect space for holiday gatherings and dinner parties. Nearby, a generously sized guest bedroom and full bath provide comfortable accommodations for family and visitors. The heart of the home is the expansive open-concept living area, thoughtfully designed for both everyday living and entertaining. The gourmet kitchen features quartz countertops, 42-inch cabinetry, stainless steel appliances, stylish tile backsplash, gas cooking, recessed lighting, a pantry, and a large center island with breakfast bar seating. The adjoining dining area flows seamlessly into the spacious living room, where a striking floor-to-ceiling stone fireplace serves as the focal point. Large windows frame picturesque views of the golf course and pond, filling the space with natural light. Sliding glass doors lead to a screened porch, offering the perfect place to enjoy your morning coffee, dine outdoors, or unwind while taking in the peaceful scenery. Privately situated at the rear of the home, the primary suite is a relaxing retreat featuring serene golf course views, a spacious walk-in closet, and double doors leading to a en-suite bath complete with dual vanities and a beautifully tiled walk-in shower. Modern ceiling fans have also been installed throughout many of the upper-level rooms, adding both style and comfort. The main level also includes a convenient laundry room and direct access to the attached two-car garage. The finished lower level dramatically expands the home's living space, offering endless possibilities. Here you'll find an additional bedroom, a spacious recreation room, plenty of rooms to use as an exercise area, home office, hobby or craft room, plus abundant storage. Whether you're hosting overnight guests, working from home, or creating the ultimate entertainment space, this versatile level easily adapts to your lifestyle. Outside, the lush lawn is maintained by an irrigation system, while the screened porch provides a front-row seat to sweeping golf course and pond views, creating a peaceful backdrop for everyday living. Life in Plantation Lakes offers a dynamic, resort-inspired experience within a lively and thoughtfully designed community. Homeowners enjoy access to an extensive collection of amenities, including sparkling swimming pools, tennis and multi-use sport courts, scenic walking trails, and inviting picnic areas. The impressive clubhouse serves as a social hub, complemented by The Landing Bar & Grille and a fully equipped golf shop. Nearby, the North Shore Community Center adds even more to enjoy, featuring an outdoor pool, fitness room, full kitchen, lounge, and flexible gathering spaces perfect for events and entertaining. At the heart of it all lies the acclaimed 18-hole championship golf course designed by Arthur Hills, delivering a premier golfing experience right at your doorstep. Offering elegant finishes, flexible living spaces, and an exceptional golf course location, this beautiful Plantation Lak
Full Property Details
Full Property Details for 25177 Lumberton Dr
General
- Price: $575,000
- HOA FEE: $168/month
- Taxes: $2,287 (2025)
- Status: Active
- Type: Single Family
- Source: BrightMLSMidAtlantic
- MLS ID: DESU2114700
- Updated: 7/1/2026
- Added to Site: 7 day(s) ago
Interior
- Rooms/Areas: Living Room, Dining Room, Primary Bedroom, Bedroom 2, Bedroom 3, Bedroom 4, Kitchen, Foyer, Breakfast Room, Exercise Room, Laundry, Recreation Room, Storage Room, Bonus Room, Screened Porch
- Interior Features: Breakfast Area, Ceiling Fan(s), Combination Dining/Living, Combination Kitchen/Dining, Combination Kitchen/Living, Dining Area, Entry Level Bedroom, Family Room Off Kitchen, Floor Plan - Open, Formal/Separate Dining Room, Primary Bath(s), Pantry, Bathroom - Tub Shower, Bathroom - Stall Shower, Upgraded Countertops, Walk-in Closet(s), Window Treatments, Wood Floors
- Fireplace: Yes
- Number of Fireplaces: 1
- Fireplace(s): Gas/Propane, Stone
- Appliances: Range Hood, Refrigerator, Icemaker, Dishwasher, Disposal, Microwave, Dryer, Water Heater, Exhaust Fan, Built-In Microwave, Built-In Range, Energy Efficient Appliances, Freezer, Oven - Self Cleaning, Stainless Steel Appliances, Washer, Water Dispenser
- Flooring: Ceramic Tile, Hardwood, Luxury Vinyl Plank, Vinyl
Rooms
Bathrooms
- Total Bathrooms: 3
- Full Bathrooms: 3
- Main Floor Baths: 2
- Main - Full Baths: 2
- Lower Floor Baths: 1
- Lower - Full Baths: 1
Bedrooms
- Total Bedrooms: 4
- Bedrooms Lower: 1
- Bedrooms Main & Up: 3
Other Rooms
- Laundry: Has Laundry, Main Floor
Additional Information
- Shared Amenities: Tennis Courts, Pool - Outdoor, Jog/Walk Path, Golf Course Membership Available, Golf Course, Community Center, Golf Club, Club House, Tot Lots/Playground, Basketball Courts, Fitness Center, Picnic Area, Common Grounds, Dining Rooms, Swimming Pool, Pickleball Courts
- Shared Pool: Yes
- Pool: Yes
- Security/Safety: Main Entrance Lock, Smoke Detector, Carbon Monoxide Detector(s)
Exterior
- Exterior Features: Exterior Lighting, Play Area, Play Equipment, Sport Court, Street Lights, Tennis Court(s), Underground Lawn Sprinkler, Water Fountains
- Porch/Patio/Deck: Enclosed, Porch(es), Roof, Screened
Parking
- Garage: Yes
- Garage Spaces: 2
- Total Spaces: 4
- Parking Features: Concrete Driveway
- Parking Type: Attached Garage, Driveway
- Garage Description: Garage - Front Entry, Garage Door Opener, Inside Access
Location
- Area: Dagsboro Hundred (31005)
- County: SUSSEX
- Subdivision: PLANTATION LAKES
- Driving Directions: From Laurel Rd/DE-24/DE-30, turn right onto Plantation Lakes Blvd. Turn right onto Lumberton Dr.
- Location Details: Adjoins Golf Course
- City Limits: Yes
School Information
- School District: Indian River
- Elementary School: East Millsboro
- Middle School: Sussex Central
- High School: Sussex Central
Community
- Association: Yes
- Assoc. Fees Include: Common Area Maintenance, Health Club, Pool(s), Recreation Facility, Road Maintenance, Snow Removal, Trash
- Pets Allowed: Yes
- Pets: Cats OK, Dogs OK
Heating & Cooling
- Central air: Yes
- Cooling Type: Central A/C, Ceiling Fan(s), Programmable Thermostat
- Cooling Fuel: Electric
- Heating Type: Forced Air, Central, Programmable Thermostat
- Heating Fuel: Natural Gas
- Water Heater: Natural Gas
Utilities
- Sewer: Public Sewer
- Water: Public
Structural Information
- Architectural Style: Contemporary, Coastal
- Structure Type: Detached
- Construction: Vinyl Siding, Stick Built, Stone
- Basement: Yes
- Basement Desc.: Connecting Stairway, Heated, Interior Access, Sump Pump, Full, Partially Finished, Space For Rooms, Windows
- Foundation: Permanent
- Roof: Architectural Shingle, Pitched
- Walls/Ceilings: 9'+ Ceilings, Dry Wall, High
- Windows: Double Pane, Double Hung, Screens, Vinyl Clad
- Doors: Atrium, Sliding Glass
- Stories Description: Lower 1, Main
- Square Feet: 4,507
- Sq. Ft. Source: Estimated
- Living Area: 3,992 Sq. Ft.
- Finished Above Grnd: 2,084 Sq. Ft.
- Finished Below Grnd: 1,908 Sq. Ft.
- Year Built: 2018
- Year Built Source: Assessor
Unit Information
Unit 1
- Bathrooms-Lower: 1
- Bedrooms-Lower: 1
Lot Features
- Property View: Garden/Lawn, Golf Course
- Lot Size (Acres): 0.21
- Lot Size (Sq. Ft.): 9,147
- Lot Size Source: Estimated
- Lot Dimensions: 78.00 x 115.00
- Zoning: TN
- Lot Description: Backs - Open Common Area, Front Yard, Landscaping, Rear Yard, SideYard(s)
Financial Considerations
- Price Per Sq. Ft.: $275.91
- Association Fee: $168
- Assoc Fee Freq.: Monthly
- Assessment Year: 2025
- School Tax: $858
- City/TownTax: $1,333
- City/TownTax Freq: Annually
- County Tax: $96
- County Tax Freq: Annually
- Tax Amount: $2,287
- Tax Year: 2025
- Tax Total Finished Sq. Ft.: 2208
Disclosures and Reports
- Ownership: Fee Simple
Listed by Northrop Realty, Jeanne M Kent

Get Pre-Approved Today
Schools
Schools serving 25177 Lumberton Dr
School District:Indian River School District
| Name | Grades | Distance |
|---|---|---|
East Millsboro Elementary School 29346 Iron Branch Road, Millsboro, DE 19966 | PK-5 | 1.8 mi |
Millsboro Middle School 302 East State Street, Millsboro, DE 19966 | 6-8 | 1.3 mi |
Sussex Central High School, Georgetown, DE 26026 Patriots Way, Georgetown, DE 19947 | 8-12 | 3.2 mi |
Disclaimer:
School attendance boundaries provided by ATTOM Data Solutions and are for reference only. Contact the school directly to verify enrollment eligibility.
Price & Sales History for 25177 Lumberton Dr
Date
Details
Price
Change
Source
7/01/2026
Listed
$575,000
9.52%
MLS
3/22/2024
Sold
$525,000
—
Public Record
Disclaimer: Historical sales information is derived from public records provided by the county offices. Information is not guaranteed and should be independently verified.
Tax History
Tax History for 25177 Lumberton Dr
Year
Property Taxes
Change
Tax Assessment
Change
2025
$954
-40%
$2,500
—
2023
$1,596
2%
$2,500
—
2022
$1,570
3%
$2,500
—
2021
$1,524
5%
$2,500
—
2020
$1,455
2%
$2,500
-93%
2019
$1,425
-1%
$38,050
—
2018
$1,439
1415%
$38,050
1422%
2017
$95
13%
$2,500
—
2016
$84
-3%
$2,500
—
2015
$87
1%
$2,500
—
2013
$86
—
$2,500
—
Disclaimer: Historical tax information is derived from public records provided by the county offices. Information is not guaranteed and should be independently verified.
Estimate the Cost
Estimate the Cost for 25177 Lumberton Dr
25177 Lumberton Drive, Millsboro, DE 19966 (MLS# DESU2114700) is a Single Family property with 4 bedrooms and 3 full bathrooms. 25177 Lumberton Drive is currently listed for $575,000 and was received on July 01, 2026. Want to learn more about 25177 Lumberton Drive? Do you have questions about finding other Single Family real estate for sale in Millsboro? You can browse all Millsboro real estate or contact a Coldwell Banker agent to request more information.