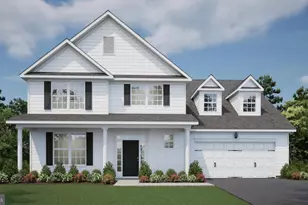
Full Property Details for 29652 Ashland Dr
General
- Price: $575,000
- HOA FEE: $229/month
- Taxes: $1,178 (2026)
- Status: Active
- Type: Single Family
- Source: BrightMLSMidAtlantic
- MLS ID: DESU2119668
- Updated: 10/2/2026
- Added to Site: 9 day(s) ago
Interior
- Interior Features: Kitchen - Gourmet, Kitchen - Island, Kitchen - Table Space, Pantry, Recessed Lighting, Upgraded Countertops, Walk-in Closet(s), Floor Plan - Open, Formal/Separate Dining Room, Family Room Off Kitchen, Central Vacuum, Bathroom - Soaking Tub, Bathroom - Walk-In Shower, Attic
- Appliances: Central Vacuum, Cooktop, Dishwasher, Disposal, Dryer - Electric, Dryer - Front Loading, Energy Efficient Appliances, Exhaust Fan, Icemaker, Instant Hot Water, Oven - Double, Refrigerator, Six Burner Stove, Stainless Steel Appliances, Washer, Water Heater - Tankless
- Flooring: Luxury Vinyl Plank, Partially Carpeted, Vinyl
Rooms
- Total Bathrooms: 3
- Full Bathrooms: 3
- Upper Floor Baths: 1
- Upper - Full Baths: 1
- Main Floor Baths: 2
- Main - Full Baths: 2
- Total Bedrooms: 4
- Bedrooms Upper: 1
- Bedrooms Main & Up: 3
- Laundry: Washer In Unit, Dryer In Unit
Additional Information
- Shared Amenities: Club House, Pool - Outdoor, Jog/Walk Path, Fitness Center, Billiard Room
- Shared Pool: Yes
- Pool: Yes
- Security/Safety: Smoke Detector
Exterior
- Exterior Features: Chimney Cap(s), Gutter System, Underground Lawn Sprinkler, Other
Parking
- Garage: Yes
- Garage Spaces: 2
- Total Spaces: 4
- Parking Type: Attached Garage, Driveway
- Garage Description: Garage Door Opener, Inside Access
Location
- Area: Indian River Hundred (31008)
- County: SUSSEX
- Subdivision: WOODRIDGE
- Driving Directions: Rt 5 to Cool Spring Road to Woodridge Community
School Information
- School District: Cape Henlopen
- High School: Cape Henlopen
Community
- Association: Yes
- Assoc. Fees Include: Common Area Maintenance, Lawn Maintenance, Reserve Funds, Road Maintenance, Snow Removal, Trash, Pool(s)
- Pets Allowed: Yes
- Pets: Number Limit
Heating & Cooling
- Central air: Yes
- Cooling Type: Central A/C
- Cooling Fuel: Electric
- Heating Type: Forced Air
- Heating Fuel: Electric, Propane - Metered
- Water Heater: Tankless
Utilities
- Sewer: Public Sewer
- Water: Public
- Utility Description: Cable TV Available, Under Ground, Propane
Structural Information
- Architectural Style: Transitional
- Structure Type: Detached
- Construction: Frame, Vinyl Siding
- Foundation: Crawl Space
- Roof: Architectural Shingle
- Windows: Double Hung, Energy Efficient, Screens, Sliding, Vinyl Clad
- Doors: Insulated
- Stories Description: Main, Upper 1
- Square Feet: 3,350
- Sq. Ft. Source: Estimated
- Living Area: 3,350 Sq. Ft.
- Finished Above Grnd: 3,350 Sq. Ft.
- Year Built: 2021
- Year Built Source: Assessor
Lot Features
- Lot Size (Acres): 0.17
- Lot Size (Sq. Ft.): 7,405
- Lot Size Source: Assessor
- Street/Road Desc.: Black Top, Paved
- Zoning: R
- Fencing (Description): Vinyl, Picket
Financial Considerations
- Price Per Sq. Ft.: $171.64
- Association Fee: $229
- Assoc Fee Freq.: Monthly
- Assessment Year: 2026
- School Tax: $1,058
- City/TownTax Freq: Annually
- County Tax: $120
- County Tax Freq: Annually
- Tax w/Assessment: $559,800
- Tax Amount: $1,178
- Tax Year: 2026
- Tax Total Finished Sq. Ft.: 1823
Disclosures and Reports
- Ownership: Fee Simple
- Inclusions: Sectional sofa in Great Room
- Lot Number: 42
Listed by Iron Valley Real Estate at The Beach, Elyse C Maher