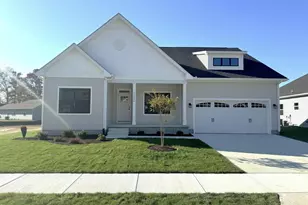
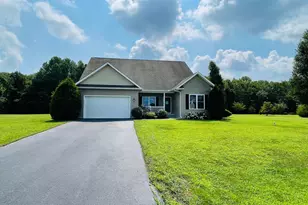
Full Property Details for 28460 Cedar Ridge Dr
General
- Sold For: $435,000
- HOA FEE: $63/month
- HOA FEE FREQ.: Annually
- Taxes: $879 (2025)
- Status: Closed
- Type: Single Family
- Source: BrightMLSMidAtlantic
- MLS ID: DESU2115840
- Added to Site: 89 day(s) ago
Interior
- Rooms/Areas: Living Room, Dining Room, Primary Bedroom, Bedroom 2, Kitchen, Foyer, Breakfast Room, Laundry, Solarium, Bathroom 1, Bathroom 2
- Interior Features: Bathroom - Stall Shower, Bathroom - Walk-In Shower, Breakfast Area, Butlers Pantry, Carpet, Ceiling Fan(s), Central Vacuum, Combination Kitchen/Living, Dining Area, Entry Level Bedroom, Floor Plan - Open, Formal/Separate Dining Room, Kitchen - Island, Kitchen - Gourmet, Kitchen - Table Space, Pantry, Recessed Lighting, Sound System, Sprinkler System, Walk-in Closet(s), Wood Floors, Window Treatments
- Appliances: Built-In Microwave, Central Vacuum, Cooktop, Dishwasher, Dryer, Extra Refrigerator/Freezer, ENERGY STAR Refrigerator, Instant Hot Water, Oven - Double, Oven - Wall, Oven/Range - Electric, Range Hood, Refrigerator, Stainless Steel Appliances, Washer, Water Heater - Tankless
Rooms
- Total Bathrooms: 2
- Full Bathrooms: 2
- Main Floor Baths: 2
- Main - Full Baths: 2
- Total Bedrooms: 3
- Bedrooms Main & Up: 3
- Laundry: Has Laundry, Main Floor, Dryer In Unit, Washer In Unit
Exterior
- Exterior Features: Exterior Lighting, Extensive Hardscape, Bump-outs, Awning(s), Underground Lawn Sprinkler, Outbuilding(s)
Parking
- Garage: Yes
- Garage Spaces: 2
- Total Spaces: 6
- Parking Type: Attached Garage, Driveway
- Garage Description: Additional Storage Area, Built In, Garage - Front Entry, Garage Door Opener, Inside Access
Location
- Area: Dagsboro Hundred (31005)
- County: SUSSEX
- Subdivision: CEDAR RIDGE
- Driving Directions: SR24 North Millsboro Bypass , left on Godwin School Rd, Right on Cedar Ridge Dr.
School Information
- School District: Indian River
- Elementary School: East Millsboro
- Middle School: Millsboro
- High School: Sussex Central
Community
Heating & Cooling
- Central air: Yes
- Cooling Type: Central A/C
- Cooling Fuel: Electric
- Heating Type: 90% Forced Air, Heat Pump - Electric BackUp
- Heating Fuel: Electric
- Water Heater: Instant Hot Water
Utilities
- Sewer: On Site Septic
- Water: Private
- Utility Description: Propane, Cable TV, Electric Available
Structural Information
- Architectural Style: Ranch/Rambler
- Structure Type: Detached
- Builder: Insight
- Construction: Frame, Aluminum Siding
- Foundation: Concrete Perimeter
- Windows: Casement, Double Hung, Energy Efficient, Sliding
- Doors: Atrium
- Stories Description: Main
- Square Feet: 2,182
- Sq. Ft. Source: Assessor
- Living Area: 2,182 Sq. Ft.
- Finished Above Grnd: 2,182 Sq. Ft.
- Year Built: 2014
- Year Built Source: Assessor
- Property Condition: Excellent
Additional Structures
Lot Features
- Lot Size (Acres): 0.75
- Lot Size (Sq. Ft.): 32,670
- Lot Size Source: Assessor
- Lot Dimensions: 187.00 x 175.00
- Zoning: AR-1
- Lot Description: Adjoins - Open Space
Green Features
- Energy Efficient: Appliances, Construction, HVAC
Financial Considerations
- Price Per Sq. Ft.: $206.23
- Association Fee: $750
- Assoc Fee Freq.: Annually
- Assessment Year: 2025
- School Tax: $791
- County Tax: $88
- County Tax Freq: Annually
- Tax Amount: $879
- Tax Year: 2025
- Terms: Standard Sale
- Tax Total Finished Sq. Ft.: 2182
Disclosures and Reports
- Ownership: Fee Simple
- Inclusions: Washer and Dryer, Two Refrigerators All stainless kitchen appliances. Additional Split heat and a/c unit in garage. Central Vac system. Out door shed.
Listed by Keller Williams Realty, Joanne Scotti
Sold by Iron Valley Real Estate at The Beach, Susan M. Clark