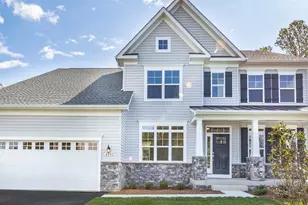
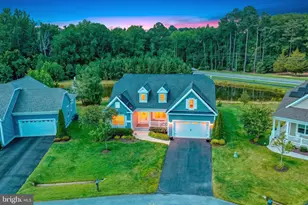
Full Property Details for 29414 John Deere Dr
General
- Sold For: $658,000
- HOA FEE: $29/month
- HOA FEE FREQ.: Annually
- Taxes: $995 (2025)
- Status: Closed
- Type: Single Family
- Source: BrightMLSMidAtlantic
- MLS ID: DESU2113442
- Added to Site: 125 day(s) ago
Interior
- Rooms/Areas: Dining Room, Primary Bedroom, Bedroom 2, Bedroom 3, Kitchen, Family Room, Foyer, Breakfast Room, Bedroom 1, Laundry, Office, Bathroom 1, Bathroom 2, Bonus Room, Primary Bathroom
- Fireplace: Yes
- Number of Fireplaces: 1
Rooms
- Total Bathrooms: 4
- Full Bathrooms: 3
- Half Bathrooms: 1
- Upper Floor Baths: 2
- Upper - Full Baths: 2
- Main Floor Baths: 2
- Main - Full Baths: 1
- Main - 1/2 Baths: 1
- Total Bedrooms: 4
- Bedrooms Upper: 3
- Bedrooms Main & Up: 1
Additional Information
- Pool: Yes
- Private Pool: Yes
Parking
- Garage: Yes
- Garage Spaces: 2
- Total Spaces: 2
- Parking Type: Attached Garage, Driveway
- Garage Description: Garage - Side Entry
Location
- Area: Dagsboro Hundred (31005)
- County: SUSSEX
- Subdivision: DEERE COUNTRY
- Driving Directions: Start on Dupont Blvd, turn left onto Laurel Rd, right onto Phillips Hill Rd, right onto Revel Rd, left onto John Deere Dr, right onto John Deere Dr, and the home is on the right. Sign posted.
School Information
- School District: Indian River
Community
Heating & Cooling
- Central air: Yes
- Cooling Type: Central A/C
- Cooling Fuel: Electric
- Heating Type: Heat Pump(s)
- Heating Fuel: Electric
- Water Heater: Other
Utilities
- Sewer: On Site Septic
- Water: Well
Structural Information
- Architectural Style: Contemporary
- Structure Type: Detached
- Construction: Frame, Vinyl Siding
- Foundation: Crawl Space
- Stories Description: Main, Upper 1
- Square Feet: 3,224
- Sq. Ft. Source: Estimated
- Living Area: 3,224 Sq. Ft.
- Finished Above Grnd: 3,224 Sq. Ft.
- Year Built: 2006
- Year Built Source: Assessor
Lot Features
- Lot Size (Acres): 1
- Lot Size (Sq. Ft.): 43,560
- Lot Size Source: Estimated
- Zoning: AR-1
Financial Considerations
- Price Per Sq. Ft.: $217.09
- Association Fee: $350
- Assoc Fee Freq.: Annually
- Assessment Year: 2025
- School Tax: $895
- County Tax: $100
- County Tax Freq: Annually
- Tax Amount: $995
- Tax Year: 2025
- Terms: Standard Sale
Disclosures and Reports
- Ownership: Fee Simple
- Lot Number: 83
Listed by Keller Williams Realty, Russell G Griffin and Keller Williams Realty, Christina Christine
Sold by Compass, Dustin Oldfather and Compass, Martina McCrea