This is a carousel with tiles that activate property listing cards. Use the previous and next buttons to navigate.
1/31
$389,000
This is a carousel with tiles that activate property listing cards. Use the previous and next buttons to navigate.
1/31
Property Description
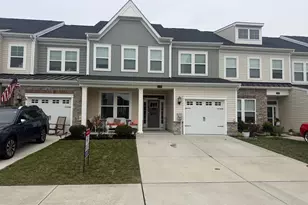
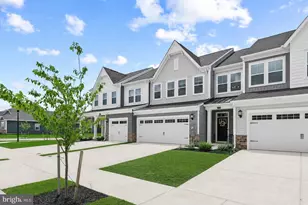
*** Mega Attractive Sale Price! Reduced by $10,000 and amazing value for this stunning premium villa! *** You will not want to miss this large Jennings Model with a premium pond and golf course view! Exceptional upgrades inside and out! Discover an unparalleled lifestyle in the prestigious Plantation Lakes community, where luxury meets comfort in this exquisite 4-bedroom, 2.5-bathroom townhouse. GOLF MEMBERSHIP is INCLUDED with this home!!! Built in 2021, this contemporary coastal villa boasts extensive after market upgrades to include an enclosed multi-season porch plus hard-scaping that enhances its outdoor living space, inviting you to experience this home yourself. As you step outside to enjoy your patio and porch, perfect for al fresco dining or morning coffee, while a community pond and golf course view elevate your living experience! Indulge in resort-style living with access to a sparkling outdoor pool, tennis courts, and your golf membership for regular time on the course. Embrace the exclusive charm of Plantation Lakes, the Club House with dining, and make this stunning residence your own! (HOA/Condo/Rec fees are combined in the HOA fee section. Taxes are estimated.)
Full Property Details
Full Property Details for 31275 Olney Wy
General
- Price: $389,000
- HOA FEE: $385/month
- Taxes: $2,910 (2025)
- Status: Active
- Type: Townhouse
- Source: BrightMLSMidAtlantic
- MLS ID: DESU2112106
- Updated: 6/27/2026
- Added to Site: 46 day(s) ago
Interior
- Flooring: Luxury Vinyl Plank, Carpet
Rooms
Bathrooms
- Total Bathrooms: 3
- Full Bathrooms: 2
- Half Bathrooms: 1
- Upper Floor Baths: 1
- Upper - Full Baths: 1
- Main Floor Baths: 2
- Main - Full Baths: 1
- Main - 1/2 Baths: 1
Bedrooms
- Total Bedrooms: 4
- Bedrooms Upper: 3
- Bedrooms Main & Up: 1
Additional Information
- Shared Amenities: Club House, Common Grounds, Golf Course, Pickleball Courts, Community Center, Exercise Room, Fitness Center, Gift Shop, Golf Club, Jog/Walk Path, Meeting Room, Other, Putting Green, Volleyball Courts
- Shared Pool: Yes
- Pool: Yes
Exterior
- Exterior Features: Extensive Hardscape
- Porch/Patio/Deck: Patio(s), Porch(es)
Parking
- Garage: Yes
- Garage Spaces: 1
- Total Spaces: 5
- Parking Features: Concrete Driveway, Parking Space Conveys, Paved Driveway, Paved Parking
- Parking Type: Attached Garage, Driveway
- Garage Description: Garage - Front Entry, Inside Access
Location
- Area: Dagsboro Hundred (31005)
- County: SUSSEX
- Subdivision: PLANTATION LAKES
- Driving Directions: Plantations Lakes - North Shore section
- City Limits: Yes
School Information
- School District: Indian River
Community
- Association: Yes
- Assoc. Name: PLANTATION LAKES
- Assoc. Fees Include: Common Area Maintenance, Management, Recreation Facility, Reserve Funds, Lawn Care Front, Lawn Care Rear, Lawn Maintenance
- Pets Allowed: Yes
- Pets: Number Limit
Heating & Cooling
- Central air: Yes
- Cooling Type: Central A/C, Ceiling Fan(s)
- Cooling Fuel: Electric
- Heating Type: Heat Pump(s)
- Heating Fuel: Electric
- Water Heater: Electric
Utilities
- Sewer: Public Sewer
- Water: Public
Structural Information
- Architectural Style: Coastal, Contemporary, Villa
- Structure Type: Interior Row/Townhouse
- Construction: Combination
- Foundation: Slab
- Roof: Architectural Shingle
- Walls/Ceilings: Dry Wall, High
- Stories Description: Main, Upper 1
- Square Feet: 2,689
- Sq. Ft. Source: Estimated
- Living Area: 2,480 Sq. Ft.
- Finished Above Grnd: 2,480 Sq. Ft.
- Unfin. Above Grnd: 209 Sq. Ft.
- Year Built: 2021
- Year Built Source: Estimated
- Property Condition: Excellent
Lot Features
- Zoning: TN
Financial Considerations
- Price Per Sq. Ft.: $156.85
- Association Fee: $385
- Assoc Fee Freq.: Monthly
- Condo Fee Freq: Monthly
- Assessment Year: 2025
- School Tax: $684
- City/TownTax: $2,150
- City/TownTax Freq: Annually
- County Tax: $76
- County Tax Freq: Annually
- Tax w/Assessment: $355,700
- Tax Amount: $2,910
- Tax Year: 2025
Disclosures and Reports
- Ownership: Condominium
- Condo: Yes
Listed by EXP Realty, LLC, April Love Raimond
Get Pre-Approved Today
Schools
Schools serving 31275 Olney Wy
School District:Indian River School District
| Name | Grades | Distance |
|---|---|---|
East Millsboro Elementary School 29346 Iron Branch Road, Millsboro, DE 19966 | PK-5 | 2.5 mi |
Millsboro Middle School 302 East State Street, Millsboro, DE 19966 | 6-8 | 1.9 mi |
Sussex Central High School, Georgetown, DE 26026 Patriots Way, Georgetown, DE 19947 | 8-12 | 2.5 mi |
Disclaimer:
School attendance boundaries provided by ATTOM Data Solutions and are for reference only. Contact the school directly to verify enrollment eligibility.
Price & Sales History for 31275 Olney Wy
Date
Details
Price
Change
Source
6/27/2026
Price Reduced
$389,000
-2.51%
MLS
5/21/2026
Listed
$399,000
35.26%
MLS
10/18/2021
Sold
$294,990
—
Public Record
Disclaimer: Historical sales information is derived from public records provided by the county offices. Information is not guaranteed and should be independently verified.
Tax History
Tax History for 31275 Olney Wy
Year
Property Taxes
Change
Tax Assessment
Change
2025
$760
-38%
$22,100
—
2023
$1,233
2%
$22,100
—
2022
$1,203
1115%
$22,100
—
2021
$99
—
$22,100
—
Disclaimer: Historical tax information is derived from public records provided by the county offices. Information is not guaranteed and should be independently verified.
Estimate the Cost
Estimate the Cost for 31275 Olney Wy
31275 Olney Way, Millsboro, DE 19966 (MLS# DESU2112106) is a Townhouse property with 4 bedrooms, 2 full bathrooms and 1 partial bathroom. 31275 Olney Way is currently listed for $389,000 and was received on May 21, 2026. Want to learn more about 31275 Olney Way? Do you have questions about finding other Townhouse real estate for sale in Millsboro? You can browse all Millsboro real estate or contact a Coldwell Banker agent to request more information.