This is a carousel with tiles that activate property listing cards. Use the previous and next buttons to navigate.
1/55
$499,000
This is a carousel with tiles that activate property listing cards. Use the previous and next buttons to navigate.
1/55
Property Description
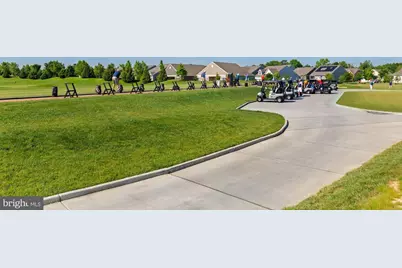
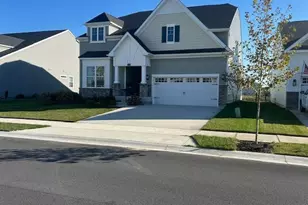
Located in the resort-style community of Plantation Lakes, 31314 Burke Court showcases the sought-after Captiva floor plan, thoughtfully designed for comfortable everyday living and effortless entertaining. Golf membership is included with the HOA fee, an incredible value. At the center of the home, the open-concept layout features a beautifully appointed kitchen with 42-inch cabinetry, granite countertops, and an impressive center island that overlooks the spacious dining and living areas, creating an ideal gathering space. Expansive double sliding doors extend the living area to a raised screened porch, offering a peaceful setting to enjoy your morning coffee or unwind at the end of the day. The main level includes luxury vinyl plank flooring throughout the main living space. Enjoy a beautiful primary suite highlighted by a tray ceiling, generous walk-in closet, and an elegant ensuite bath with a beautifully tiled shower. A second bedroom and full bath on the first floor provide flexibility for family or guests. Upstairs, a spacious loft and an additional bedroom with its own full bath create the perfect private retreat for visitors, multigenerational living, or a dedicated home office. The full unfinished walk-out basement offers exceptional potential, providing abundant storage today and endless possibilities for future expansion, whether you envision a recreation room, home theater, fitness studio, or additional living space. Plantation Lakes offers an unparalleled lifestyle centered around its award-winning Arthur Hills championship golf course and an impressive collection of resort-inspired amenities. Residents enjoy a beautifully appointed clubhouse with The Landing Bar & Grille, multiple outdoor swimming pools, a modern fitness center, tennis and pickleball courts, scenic walking trails, and a vibrant calendar of community events. Ideally situated just minutes from downtown Millsboro's shopping and restaurants, convenient medical facilities, and Delaware's tax-free shopping, the community is also a short drive to the beaches, boardwalks, and coastal attractions of Rehoboth Beach.
Full Property Details
Full Property Details for 31314 Burke Ct
General
- Price: $499,000
- HOA FEE: $355/month
- Taxes: $4,090 (2025)
- Status: Active
- Type: Single Family
- Source: BrightMLSMidAtlantic
- MLS ID: DESU2115988
- Updated: 8/10/2026
- Added to Site: 45 day(s) ago
Interior
- Rooms/Areas: Living Room, Dining Room, Primary Bedroom, Bedroom 2, Bedroom 3, Kitchen, Family Room, Basement, Foyer, Breakfast Room, Laundry, Screened Porch
- Interior Features: Ceiling Fan(s), Window Treatments, Bathroom - Tub Shower, Breakfast Area, Combination Dining/Living, Combination Kitchen/Dining, Combination Kitchen/Living, Dining Area, Entry Level Bedroom, Family Room Off Kitchen, Floor Plan - Open, Kitchen - Gourmet, Primary Bath(s), Recessed Lighting, Bathroom - Stall Shower, Walk-in Closet(s)
- Appliances: Exhaust Fan, Refrigerator, Dishwasher, Disposal, Microwave, Oven/Range - Gas, Built-In Microwave, Cooktop, Range Hood, Stainless Steel Appliances
- Flooring: Luxury Vinyl Plank, Partially Carpeted
Rooms
Bathrooms
- Total Bathrooms: 3
- Full Bathrooms: 3
- Upper Floor Baths: 1
- Upper - Full Baths: 1
- Main Floor Baths: 2
- Main - Full Baths: 2
Bedrooms
- Total Bedrooms: 3
- Bedrooms Upper: 1
- Bedrooms Main & Up: 2
Other Rooms
- Laundry: Main Floor, Hookup
Additional Information
- Shared Amenities: Basketball Courts, Exercise Room, Fitness Center, Golf Club, Golf Course, Golf Course Membership Available, Jog/Walk Path, Pool - Outdoor, Putting Green, Tennis Courts, Tot Lots/Playground, Club House
- Shared Pool: Yes
- Pool: Yes
- Security/Safety: Smoke Detector, Main Entrance Lock
Exterior
- Exterior Features: Exterior Lighting, Sidewalks
- Porch/Patio/Deck: Porch(es), Roof, Screened, Patio(s)
Parking
- Garage: Yes
- Garage Spaces: 2
- Total Spaces: 4
- Parking Features: Concrete Driveway
- Parking Type: Attached Garage, Driveway
- Garage Description: Garage - Front Entry, Garage Door Opener, Inside Access
Location
- Area: Dagsboro Hundred (31005)
- County: SUSSEX
- Subdivision: PLANTATION LAKES
- Driving Directions: From Olney Way, turn left onto Richmond Rd. Turn right onto Havelock Ct. Turn right onto Burke Ct.
- City Limits: Yes
School Information
- School District: Indian River
- Elementary School: East Millsboro
- Middle School: Sussex Central
- High School: Sussex Central
Community
- Association: Yes
- Assoc. Name: PLANTATION LAKES HOA
- Assoc. Fees Include: Common Area Maintenance
Heating & Cooling
- Central air: Yes
- Cooling Type: Central A/C
- Cooling Fuel: Electric
- Heating Type: Forced Air
- Heating Fuel: Natural Gas
- Water Heater: Natural Gas
Utilities
- Sewer: Public Sewer
- Water: Public
Structural Information
- Architectural Style: Craftsman
- Structure Type: Detached
- Architect: Lennar
- Model: Captiva
- Construction: Stick Built, Vinyl Siding
- Basement: Yes
- Basement Desc.: Walkout Level, Connecting Stairway, Full, Interior Access, Space For Rooms, Sump Pump, Windows
- Foundation: Concrete Perimeter
- Roof: Architectural Shingle, Pitched
- Walls/Ceilings: 9'+ Ceilings, Dry Wall
- Windows: Screens, Vinyl Clad, Double Pane
- Doors: Storm, Sliding Glass
- Stories Description: Main, Upper 1
- Square Feet: 3,707
- Sq. Ft. Source: Estimated
- Living Area: 2,502 Sq. Ft.
- Finished Above Grnd: 2,502 Sq. Ft.
- Year Built: 2023
- Year Built Source: Assessor
Lot Features
- Property View: Garden/Lawn
- Lot Size (Acres): 0.23
- Lot Size (Sq. Ft.): 10,018
- Lot Size Source: Estimated
- Zoning: TN
- Lot Description: Front Yard, Landscaping, Rear Yard, SideYard(s)
Financial Considerations
- Price Per Sq. Ft.: $199.44
- Association Fee: $355
- Assoc Fee Freq.: Monthly
- Assessment Year: 2025
- School Tax: $1,038
- City/TownTax: $2,936
- City/TownTax Freq: Annually
- County Tax: $116
- County Tax Freq: Annually
- Tax Amount: $4,090
- Tax Year: 2025
- Tax Total Finished Sq. Ft.: 1280
Disclosures and Reports
- Ownership: Fee Simple
- Lot Number: 83
Listed by Northrop Realty, Joanne M Ketler

Get Pre-Approved Today
Schools
Schools serving 31314 Burke Ct
School District:Indian River School District
| Name | Grades | Distance |
|---|---|---|
East Millsboro Elementary School 29346 Iron Branch Road, Millsboro, DE 19966 | PK-5 | 2.2 mi |
Millsboro Middle School 302 East State Street, Millsboro, DE 19966 | 6-8 | 1.6 mi |
Sussex Central High School, Georgetown, DE 26026 Patriots Way, Georgetown, DE 19947 | 8-12 | 2.6 mi |
Disclaimer:
School attendance boundaries provided by ATTOM Data Solutions and are for reference only. Contact the school directly to verify enrollment eligibility.
Price & Sales History for 31314 Burke Ct
Date
Details
Price
Change
Source
8/10/2026
Price Reduced
$499,000
-2.14%
MLS
7/16/2026
Listed
$509,900
13.31%
MLS
11/07/2023
Sold
$450,000
—
Public Record
Disclaimer: Historical sales information is derived from public records provided by the county offices. Information is not guaranteed and should be independently verified.
Tax History
Tax History for 31314 Burke Ct
Year
Property Taxes
Change
Tax Assessment
Change
2025
$1,166
-35%
$22,100
—
2023
$1,784
1649%
$22,100
—
2022
$102
—
$22,100
—
Disclaimer: Historical tax information is derived from public records provided by the county offices. Information is not guaranteed and should be independently verified.
Estimate the Cost
Estimate the Cost for 31314 Burke Ct
31314 Burke Court, Millsboro, DE 19966 (MLS# DESU2115988) is a Single Family property with 3 bedrooms and 3 full bathrooms. 31314 Burke Court is currently listed for $499,000 and was received on July 16, 2026. Want to learn more about 31314 Burke Court? Do you have questions about finding other Single Family real estate for sale in Millsboro? You can browse all Millsboro real estate or contact a Coldwell Banker agent to request more information.