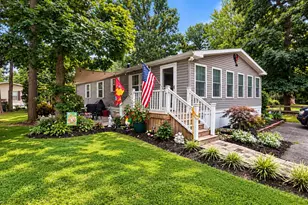
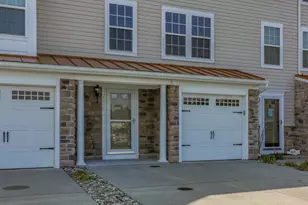
Full Property Details for 31771 Schooner Dr
General
- Sold For: $225,000
- HOA FEE: $13/month
- HOA FEE FREQ.: Annually
- Taxes: $246 (2025)
- Status: Closed
- Type: Mobile Home
- Source: BrightMLSMidAtlantic
- MLS ID: DESU2107016
- Added to Site: 212 day(s) ago
Interior
- Number of Rooms: 8
- Interior Features: Breakfast Area, Carpet, Ceiling Fan(s), Combination Kitchen/Dining, Entry Level Bedroom, Family Room Off Kitchen, Floor Plan - Traditional, Kitchen - Island
- Fireplace: Yes
- Number of Fireplaces: 1
- Fireplace(s): Corner, Gas/Propane
- Appliances: Microwave, Refrigerator, Stove, Exhaust Fan
- Flooring: Luxury Vinyl Plank, Partially Carpeted
Rooms
- Total Bathrooms: 2
- Full Bathrooms: 2
- Main Floor Baths: 2
- Main - Full Baths: 2
- Total Bedrooms: 2
- Bedrooms Main & Up: 2
Exterior
- Exterior Features: Outbuilding(s)
- Porch/Patio/Deck: Deck(s)
Parking
- Total Spaces: 4
- Parking Features: Asphalt Driveway
- Parking Type: Driveway
Location
- Area: Indian River Hundred (31008)
- County: SUSSEX
- Subdivision: RIVER VILLAGE
- Driving Directions: West on 24 -right on rt 5- left second entrance of River Village- follow Schooner to the end house on the right
School Information
- School District: Indian River
Community
- Association: Yes
- Assoc. Name: RIVER VILLAGE HOA
- Pets Allowed: Yes
- Pets: No Pet Restrictions
Heating & Cooling
- Central air: Yes
- Cooling Type: Central A/C
- Heating Type: Forced Air
- Heating Fuel: Propane - Leased
- Water Heater: Electric
Utilities
- Sewer: Public Sewer
- Water: Public
- Utility Description: Propane
Structural Information
- Architectural Style: Modular/Pre-Fabricated
- Structure Type: Manufactured
- Construction: Vinyl Siding
- Roof: Architectural Shingle
- Windows: Insulated
- Stories Description: Main
- Square Feet: 1,292
- Sq. Ft. Source: Assessor
- Living Area: 1,292 Sq. Ft.
- Finished Above Grnd: 1,292 Sq. Ft.
- Year Built: 1983
- Year Built Source: Assessor
- Property Condition: Good
Lot Features
- Lot Size (Acres): 0.44
- Lot Size (Sq. Ft.): 19,166
- Lot Size Source: Assessor
- Lot Dimensions: 130.00 x 150.00
- Zoning: GR
- Lot Description: Cul-de-sac
- Fencing (Description): Partially
Financial Considerations
- Price Per Sq. Ft.: $181.11
- Association Fee: $150
- Assoc Fee Freq.: Annually
- Assessment Year: 2025
- School Tax: $221
- County Tax: $25
- County Tax Freq: Annually
- Tax Amount: $246
- Tax Year: 2025
- Terms: Standard Sale
- Tax Total Finished Sq. Ft.: 1292
Disclosures and Reports
- Ownership: Fee Simple
- Lot Number: 80
Listed by NextHome Tomorrow Realty, STACI WALLS
Sold by Keller Williams Realty, Meme ELLIS