This is a carousel with tiles that activate property listing cards. Use the previous and next buttons to navigate.
1/47
$325,000
This is a carousel with tiles that activate property listing cards. Use the previous and next buttons to navigate.
1/47
Property Description
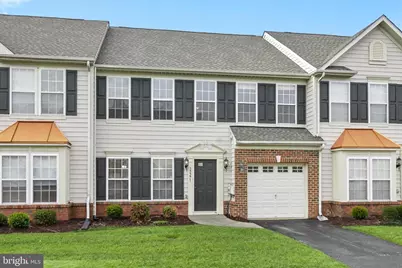
Back on market at no fault of seller or property. Welcome to this inviting Bay Shores townhome offering comfortable living, thoughtful design, and a convenient coastal lifestyle. A one-car garage and welcoming foyer with soaring two-story ceilings create a bright and open first impression. Luxury vinyl plank flooring flows throughout the first floor, enhancing both style and durability. To the right, you'll find interior access to the garage, while to the left, the home opens to the breakfast nook and kitchen. The kitchen is well appointed with stainless steel appliances, including a dishwasher, double sink, and pantry, and features a pass-through breakfast bar that connects seamlessly to the dining area. The dining space opens to the living room, where two-story ceilings and abundant windows fill the home with natural light, creating an airy and welcoming atmosphere ideal for relaxing or entertaining. The primary bedroom is conveniently located on the first floor and features a spacious walk-in closet and a private en suite bath. A main-level laundry area and powder room add everyday ease and functionality. Fresh neutral paint throughout the home gives it a crisp, move-in-ready feel. Upstairs, new low-pile carpeting leads to a spacious loft overlooking the living area, perfect for a home office, reading nook, or additional living space. Two front-facing bedrooms, a full hall bath, and a large utility closet complete the second level, offering flexibility and ample storage. Recent major updates include a new roof installed in 2024 and a new HVAC system installed in 2025, offering added comfort and peace of mind. A security system is already in place and ready for activation. The Bay Shores community features an in-ground pool, fitness center, lawn maintenance and scenic ponds, enhancing the relaxed coastal setting. Conveniently located near grocery stores, shopping, and restaurants, the home is also just a short drive to Lewes and Rehoboth Beach beaches. This well-maintained townhome offers comfort, light-filled spaces, and an ideal location for enjoying coastal living.
Full Property Details
Full Property Details for 32271 Pelican Ct
General
- Price: $325,000
- HOA FEE: $87/month
- HOA FEE FREQ.: Quarterly
- Taxes: $641 (2025)
- Status: Under Contract
- Type: Townhouse
- Source: BrightMLSMidAtlantic
- MLS ID: DESU2104972
- Updated: 5/11/2026
- Added to Site: 92 day(s) ago
Interior
- Number of Rooms: 10
- Rooms/Areas: Living Room, Dining Room, Primary Bedroom, Bedroom 2, Bedroom 3, Kitchen, Foyer, Breakfast Room, Laundry, Loft
- Interior Features: Breakfast Area, Carpet, Ceiling Fan(s), Combination Kitchen/Dining, Family Room Off Kitchen, Floor Plan - Open, Dining Area, Entry Level Bedroom, Kitchen - Table Space, Primary Bath(s), Pantry, Recessed Lighting, Bathroom - Tub Shower, Walk-in Closet(s)
- Appliances: Stove, Range Hood, Refrigerator, Dishwasher, Disposal, Microwave, Washer, Dryer, Water Heater, Exhaust Fan, Built-In Microwave, Built-In Range, Freezer, Oven/Range - Electric, Stainless Steel Appliances
- Flooring: Luxury Vinyl Plank, Partially Carpeted
Rooms
Bedrooms
- Total Bedrooms: 3
- Bedrooms Upper: 2
- Bedrooms Main & Up: 1
Other Rooms
- Laundry: Dryer In Unit, Main Floor, Washer In Unit
Additional Information
- Shared Amenities: Swimming Pool, Common Grounds, Fitness Center, Pool - Outdoor
- Shared Pool: Yes
- Pool: Yes
- Security/Safety: Main Entrance Lock, Smoke Detector, Security System
Exterior
- Exterior Features: Exterior Lighting, Street Lights, Water Fountains
- Porch/Patio/Deck: Patio(s)
Parking
- Garage: Yes
- Garage Spaces: 1
- Total Spaces: 2
- Parking Features: Asphalt Driveway
- Parking Type: Attached Garage, Driveway
- Garage Description: Garage - Front Entry, Garage Door Opener, Inside Access
Location
- Area: Indian River Hundred (31008)
- County: SUSSEX
- Subdivision: BAY SHORES
- Building Name: BAYSHORE
- Driving Directions: From Bayshore Dr, turn left onto Heron Pt. Turn left onto Pelican Ct.
School Information
- School District: Indian River
- Elementary School: Long Neck
- Middle School: Sussex Central
- High School: Sussex Central
Community
- Association: Yes
- Assoc. Name: BAY SHORES HOE OWNER ASSOCIATION
- Assoc. Fees Include: Snow Removal, Trash, Lawn Maintenance, Common Area Maintenance, Management, Lawn Care Front, Lawn Care Rear, Reserve Funds
- Pets Allowed: Yes
- Pets: Case by Case Basis
Heating & Cooling
- Central air: Yes
- Cooling Type: Central A/C, Heat Pump(s), Programmable Thermostat
- Cooling Fuel: Electric
- Heating Type: Central, Heat Pump(s), Programmable Thermostat
- Heating Fuel: Electric
- Water Heater: Electric
Utilities
- Sewer: Public Sewer
- Water: Public
Structural Information
- Architectural Style: Contemporary
- Structure Type: Interior Row/Townhouse
- Construction: Frame, Brick, Vinyl Siding
- Foundation: Slab
- Roof: Architectural Shingle, Pitched
- Walls/Ceilings: 2 Story Ceilings, 9'+ Ceilings, Dry Wall
- Windows: Double Hung, Double Pane, Screens, Vinyl Clad
- Doors: Atrium, Six Panel
- Stories Description: Main, Upper 1
- Square Feet: 1,800
- Sq. Ft. Source: Estimated
- Living Area: 1,800 Sq. Ft.
- Finished Above Grnd: 1,800 Sq. Ft.
- Year Built: 2005
- Year Built Source: Assessor
Lot Features
- Property View: Garden/Lawn
- Zoning: C-1
- Lot Description: Front Yard, Landscaping, Level, Rear Yard
- Fencing (Description): Privacy, Vinyl
Financial Considerations
- Price Per Sq. Ft.: $180.56
- Association Fee: $260
- Assoc Fee Freq.: Quarterly
- Condo Fee: $276
- Condo Fee Freq: Quarterly
- Other Fee: $323
- Other Fee Freq.: Quarterly
- Assessment Year: 2025
- School Tax: $577
- County Tax: $64
- County Tax Freq: Annually
- Tax Amount: $641
- Tax Year: 2025
- Tax Total Finished Sq. Ft.: 1160
Disclosures and Reports
- Ownership: Condominium
- Condo: Yes
- Lot Number: 80
Listed by Northrop Realty, Phillip W Knight
Get Pre-Approved Today
Schools
Schools serving 32271 Pelican Ct
School District:Indian River School District
| Name | Grades | Distance |
|---|---|---|
Long Neck Elementary School 26064 School Lane, Millsboro, DE 19966 | PK-5 | 0.3 mi |
Millsboro Middle School 302 East State Street, Millsboro, DE 19966 | 6-8 | 6.1 mi |
Sussex Central High School, Georgetown, DE 26026 Patriots Way, Georgetown, DE 19947 | 8-12 | 7.3 mi |
Disclaimer:
School attendance boundaries provided by ATTOM Data Solutions and are for reference only. Contact the school directly to verify enrollment eligibility.
Price & Sales History for 32271 Pelican Ct
Date
Details
Price
Change
Source
3/16/2026
Price Reduced
$325,000
-1.52%
MLS
2/26/2026
Listed
$330,000
87.5%
MLS
3/17/2009
Sold
$176,000
—
Public Record
Disclaimer: Historical sales information is derived from public records provided by the county offices. Information is not guaranteed and should be independently verified.
Tax History
Tax History for 32271 Pelican Ct
Year
Property Taxes
Change
Tax Assessment
Change
2025
$410
-24%
$20,100
—
2023
$542
9%
$20,100
—
2022
$499
4%
$20,100
—
2021
$482
5%
$20,100
—
2020
$460
-5%
$20,100
-2%
2019
$483
2%
$20,600
—
2018
$475
-1%
$20,600
—
2017
$478
-31%
$20,600
—
2016
$692
-3%
$20,600
—
2015
$713
1%
$20,600
—
2014
$703
-1%
$20,600
—
2013
$710
—
$20,600
—
Disclaimer: Historical tax information is derived from public records provided by the county offices. Information is not guaranteed and should be independently verified.
Estimate the Cost
Estimate the Cost for 32271 Pelican Ct
32271 Pelican Court, Millsboro, DE 19966 (MLS# DESU2104972) is a Townhouse property with 3 bedrooms and 0 full bathrooms. 32271 Pelican Court is currently listed for $325,000 and was received on February 26, 2026. Want to learn more about 32271 Pelican Court? Do you have questions about finding other Townhouse real estate for sale in Millsboro? You can browse all Millsboro real estate or contact a Coldwell Banker agent to request more information.