This is a carousel with tiles that activate property listing cards. Use the previous and next buttons to navigate.
1/1
$138,000
This is a carousel with tiles that activate property listing cards. Use the previous and next buttons to navigate.
1/1
Property Description
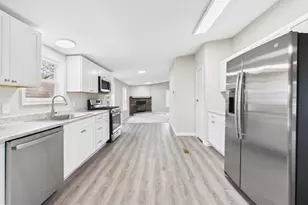
Bright, spacious, and offered fully furnished, this inviting 3-bedroom, 2-bath home offers the perfect blend of comfort, flexibility, and coastal living in the waterfront community of Mariner's Cove. Inside, the wide-open floor plan is filled with natural light, while charming ceiling beams add warmth and character to the main living area. A beautiful fireplace and separate pellet stove create a cozy gathering space that can be enjoyed year-round. Fresh paint and updated bathrooms give the home a clean, move-in-ready feel, while plenty of storage and an outdoor shed provide room for beach gear, boating supplies, and everyday essentials. The primary suite includes a versatile bonus room located beyond the bathroom. Currently used for storage, this space could easily become a sunroom, home office, hobby room, reading nook, or private sitting area. Outside, two open decks provide outdoor living space on both sides of the home, giving you plenty of room to relax, entertain, or enjoy the coastal breeze. Mariner's Cove offers a true waterfront lifestyle with a marina, community boat docks, a swimming pool, and an active homeowners association that brings neighbors together through community events and gatherings. The community is conveniently located near Paradise Grill and Massey's Landing, with shopping, groceries, restaurants, golf courses, Delaware's beaches, tax-free outlet shopping, and entertainment all within a short drive. Whether you are looking for a year-round residence, a weekend getaway, or a seasonal coastal retreat, this home offers the space, comfort, and location to make the most of life at the Delaware coast!
Full Property Details
Full Property Details for 35386 Sussex Ln
General
- Sold For: $138,000
- HOA FEE: $2/month
- HOA FEE FREQ.: Annually
- Status: Closed
- Type: Mobile Home
- Source: BrightMLSMidAtlantic
- MLS ID: DESU2109946
- Added to Site: 71 day(s) ago
Interior
- Interior Features: Ceiling Fan(s)
- Fireplace: Yes
- Number of Fireplaces: 1
- Fireplace(s): Wood
- Appliances: Oven/Range - Gas, Range Hood, Exhaust Fan, Refrigerator, Microwave, Washer, Dryer, Water Heater
- Furnished: Yes
- Flooring: Luxury Vinyl Plank
Rooms
Bathrooms
- Total Bathrooms: 2
- Full Bathrooms: 2
- Main Floor Baths: 2
- Main - Full Baths: 2
Bedrooms
- Total Bedrooms: 3
- Bedrooms Main & Up: 3
Other Rooms
- Laundry: Main Floor
Additional Information
- Shared Amenities: Boat Ramp, Fitness Center, Pool - Outdoor
- Shared Pool: Yes
- Pool: Yes
- Security/Safety: Smoke Detector, Carbon Monoxide Detector(s)
Exterior
- Exterior Features: Exterior Lighting, Outbuilding(s)
- Porch/Patio/Deck: Porch(es)
Parking
- Total Spaces: 3
- Parking Type: Driveway, Off Street
Location
- Area: Indian River Hundred (31008)
- County: SUSSEX
- Subdivision: MARINERS COVE
- Driving Directions: From Long Neck Road, turn onto Cove Dr. Turn right onto Sussex Lane. Property is on the right.
School Information
- School District: Indian River
- Elementary School: Long Neck
- High School: Indian River
Community
- Association: Yes
- Pets Allowed: Yes
- Pets: No Pet Restrictions
Heating & Cooling
- Central air: Yes
- Cooling Type: Central A/C
- Cooling Fuel: Electric
- Heating Type: Heat Pump(s)
- Heating Fuel: Electric
- Water Heater: Electric
Utilities
- Sewer: Public Sewer
- Water: Public
Structural Information
- Architectural Style: Modular/Pre-Fabricated
- Structure Type: Manufactured
- Construction: Modular/Manufactured
- Foundation: None
- Windows: Storm, Screens
- Doors: Storm
- Stories Description: Main
- Square Feet: 1,960
- Sq. Ft. Source: Estimated
- Living Area: 1,960 Sq. Ft.
- Finished Above Grnd: 1,960 Sq. Ft.
- Year Built: 1979
- Year Built Source: Estimated
Manufactured Home
Park Information
- Park Information: Mariners Cove
Additional Structures
- Other Structures: Shed
Lot Features
- Lot Size Source: Estimated
- Zoning: R
Water Features
- Navigable Water: Yes
- Water Access: Yes
- Water Front Type: Bay
Financial Considerations
- Price Per Sq. Ft.: $73.98
- Land Lease Fee: $819
- Land Lease Fee Freq: Monthly
- Association Fee: $20
- Assoc Fee Freq.: Annually
- Terms: Standard Sale
Disclosures and Reports
- Ownership: Land Lease
- Inclusions: range w/ oven, range hood-exhaust fan, refrigerator, microwave, washer, dryer, water heater, storm windows/doors, screens, draperies/curtains, drapery/curtain rods, shades/blinds, cornices/valances, smoke detectors, carbon monoxide detectors, fireplace screen/doors, 4 ceiling fans, 1 wall mounted flat screen TV, 1 shed, fuel storage tank (owned), pellet stove
Listed by Compass, Dustin Oldfather and Compass, Nicole Holland
Sold by Compass, Dustin Oldfather and Compass, Jodie Lynn Green

Get Pre-Approved Today
Schools
Schools serving 35386 Sussex Ln
School District:Indian River School District
| Name | Grades | Distance |
|---|---|---|
Long Neck Elementary School 26064 School Lane, Millsboro, DE 19966 | PK-5 | 2.9 mi |
Millsboro Middle School 302 East State Street, Millsboro, DE 19966 | 6-8 | 8.7 mi |
Sussex Central High School, Georgetown, DE 26026 Patriots Way, Georgetown, DE 19947 | 8-12 | 10.4 mi |
Disclaimer:
School attendance boundaries provided by ATTOM Data Solutions and are for reference only. Contact the school directly to verify enrollment eligibility.
Price & Sales History for 35386 Sussex Ln
Date
Details
Price
Change
Source
9/23/2026
Sold
$138,000
-4.83%
MLS
7/31/2026
Listed
$145,000
—
MLS
Disclaimer: Historical sales information is derived from public records provided by the county offices. Information is not guaranteed and should be independently verified.
35386 Sussex Lane, Millsboro, DE 19966 (MLS# DESU2109946) is a Mobile Home property that was sold at $138,000 on September 23, 2026. Want to learn more about 35386 Sussex Lane? Do you have questions about finding other Mobile Home real estate for sale in Millsboro? You can browse all Millsboro real estate or contact a Coldwell Banker agent to request more information.