This is a carousel with tiles that activate property listing cards. Use the previous and next buttons to navigate.
1/1
$161,600
This is a carousel with tiles that activate property listing cards. Use the previous and next buttons to navigate.
1/1
Property Description
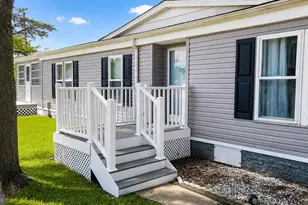
Experience waterfront living at its finest without the hefty price tag! This stunning three-bedroom, two-bath home is only 4 years old and in excellent condition. The thoughtfully designed open-concept layout creates the perfect space for entertaining family and friends, with seamless flow between the living, dining, and kitchen areas. Step outside to your backyard oasis where you can hop on your boat, enjoy kayaking or fishing, or simply relax on the porch while taking in the peaceful water views. Located in the desirable Mariners Cove community, residents enjoy access to a community pool and boat ramp-making it easy to enjoy everything this waterfront lifestyle has to offer. Conveniently situated just 12 miles from the Delaware beaches and surrounded by great restaurants and shopping, this home is truly move-in ready. Drop your bags and start enjoying the waterfront lifestyle today! 🌊🚤ðŸ¡
Full Property Details
Full Property Details for 35480 Pine Dr
General
- Sold For: $161,600
- HOA FEE: $2/month
- HOA FEE FREQ.: Annually
- Status: Closed
- Type: Single Family
- Source: BrightMLSMidAtlantic
- MLS ID: DESU2107354
- Added to Site: 209 day(s) ago
Interior
- Number of Rooms: 6
- Rooms/Areas: Living Room, Bedroom 2, Bedroom 3, Bedroom 1, Bathroom 1, Bathroom 2
- Interior Features: Carpet, Ceiling Fan(s), Combination Kitchen/Dining, Floor Plan - Open, Walk-in Closet(s), Kitchen - Island
- Flooring: Carpet, Laminated
Rooms
Bathrooms
- Total Bathrooms: 2
- Full Bathrooms: 2
- Main Floor Baths: 2
- Main - Full Baths: 2
Bedrooms
- Total Bedrooms: 3
- Bedrooms Main & Up: 3
Other Rooms
- Laundry: Has Laundry
Additional Information
- Shared Amenities: Boat Dock/Slip, Community Center, Swimming Pool, Water/Lake Privileges
- Shared Pool: Yes
- Pool: Yes
Exterior
- Porch/Patio/Deck: Porch(es)
Parking
- Parking Type: Driveway
Location
- Area: Indian River Hundred (31008)
- County: SUSSEX
- Subdivision: MARINERS COVE
- Driving Directions: Long neck Road -Left into Mariners Cove -Right on Pine Rd house down on the right
- Location Details: Bayfront
School Information
- School District: Indian River
- High School: Sussex Central
Community
- Association: Yes
- Assoc. Name: MAIN OFFICE
- Pets Allowed: Yes
- Pets: No Pet Restrictions
Heating & Cooling
- Central air: Yes
- Cooling Type: Central A/C
- Heating Type: Forced Air
- Water Heater: Electric
Utilities
- Sewer: Public Sewer
- Water: Public
Structural Information
- Architectural Style: Ranch/Rambler
- Structure Type: Detached
- Construction: Modular/Manufactured
- Foundation: Pillar/Post/Pier
- Roof: Architectural Shingle
- Windows: Energy Efficient
- Stories Description: Main
- Square Feet: 1,588
- Sq. Ft. Source: Estimated
- Living Area: 1,588 Sq. Ft.
- Finished Above Grnd: 1,588 Sq. Ft.
- Year Built: 2022
- Year Built Source: Estimated
Lot Features
- Property View: Water
- Lot Size Source: Estimated
- Zoning: R
Water Features
- Water Front: Yes
- Water View: Yes
- Navigable Water: Yes
- Water Access: Yes
- Water Access Desc: Boat - Powered, Fishing Allowed, Private Access, Personal Watercraft (PWC)
- Water Front Type: Bay
- Water Front Name: Rehoboth Bay
Financial Considerations
- Price Per Sq. Ft.: $109.57
- Land Lease Fee: $1,600
- Land Lease Fee Freq: Monthly
- Association Fee: $25
- Assoc Fee Freq.: Annually
- School Tax: $491
- City/TownTax: $544
- City/TownTax Freq: Annually
- County Tax: $53
- County Tax Freq: Annually
- Terms: Standard Sale
Disclosures and Reports
- Ownership: Land Lease
Listed by Empower Real Estate, LLC, Marc Pollak and KW Empower, Robert Neale Gerkin Jr.
Sold by Century 21 Emerald, David Litz Jr.

Get Pre-Approved Today
Schools
Schools serving 35480 Pine Dr
School District:Indian River School District
| Name | Grades | Distance |
|---|---|---|
Long Neck Elementary School 26064 School Lane, Millsboro, DE 19966 | PK-5 | 3 mi |
Millsboro Middle School 302 East State Street, Millsboro, DE 19966 | 6-8 | 8.8 mi |
Sussex Central High School, Georgetown, DE 26026 Patriots Way, Georgetown, DE 19947 | 8-12 | 10.6 mi |
Disclaimer:
School attendance boundaries provided by ATTOM Data Solutions and are for reference only. Contact the school directly to verify enrollment eligibility.
Price & Sales History for 35480 Pine Dr
Date
Details
Price
Change
Source
9/28/2026
Sold
$161,600
-7.13%
MLS
8/24/2026
Price Reduced
$174,000
-5.95%
MLS
6/23/2026
Price Reduced
$185,000
-4.64%
MLS
5/21/2026
Price Reduced
$194,000
-2.51%
MLS
4/06/2026
Price Reduced
$199,000
-5.24%
MLS
3/16/2026
Listed
$210,000
—
MLS
Disclaimer: Historical sales information is derived from public records provided by the county offices. Information is not guaranteed and should be independently verified.
35480 Pine Dr., Millsboro, DE 19966 (MLS# DESU2107354) is a Single Family property that was sold at $161,600 on September 28, 2026. Want to learn more about 35480 Pine Dr.? Do you have questions about finding other Single Family real estate for sale in Millsboro? You can browse all Millsboro real estate or contact a Coldwell Banker agent to request more information.