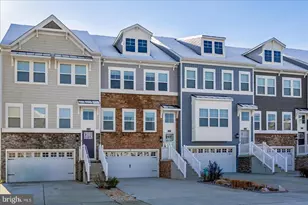
Full Property Details for 36037 Auburn Wy
General
- Sold For: $325,000
- HOA FEE: $186/month
- Taxes: $2,566 (2025)
- Status: Closed
- Type: Townhouse
- Source: BrightMLSMidAtlantic
- MLS ID: DESU2115760
- Added to Site: 60 day(s) ago
Rooms
- Total Bathrooms: 4
- Full Bathrooms: 2
- Half Bathrooms: 2
- Upper Floor Baths: 2
- Upper - Full Baths: 2
- Main Floor Baths: 1
- Main - 1/2 Baths: 1
- Lower Floor Baths: 1
- Lower - 1/2 Baths: 1
- Total Bedrooms: 3
- Bedrooms Upper: 3
- Laundry: Has Laundry, Upper Floor
Additional Information
- Shared Amenities: Club House, Common Grounds, Community Center, Exercise Room, Fitness Center, Game Room, Golf Course Membership Available, Jog/Walk Path, Meeting Room, Pool - Outdoor, Putting Green, Tennis Courts, Swimming Pool
- Shared Pool: Yes
- Pool: Yes
Parking
- Garage: Yes
- Garage Spaces: 2
- Total Spaces: 4
- Parking Type: Attached Garage, Driveway
- Garage Description: Garage - Front Entry
Location
- Area: Dagsboro Hundred (31005)
- County: SUSSEX
- Subdivision: PLANTATION LAKES
- Driving Directions: From N Millsboro Bypass, turn onto Sheep Pen Rd and follow to round about. Take second exit in roundabout. Follow to next round about and take first exit onto Wright Way. Take first Left onto Auburn Way. Townhouse on Left #36037.
- City Limits: Yes
School Information
- School District: Indian River
Community
- Association: Yes
- Assoc. Name: ICON MANAGEMENT
- Assoc. Fees Include: All Ground Fee, Common Area Maintenance, Lawn Care Front, Lawn Care Rear, Lawn Maintenance, Recreation Facility, Road Maintenance
Heating & Cooling
- Central air: Yes
- Cooling Type: Central A/C
- Cooling Fuel: Electric
- Heating Type: Forced Air
- Heating Fuel: Natural Gas
- Water Heater: Electric
Utilities
- Sewer: Private Sewer
- Water: Public
Structural Information
- Architectural Style: Side-by-Side
- Structure Type: Interior Row/Townhouse
- Construction: Concrete, Mixed, Stick Built, Stone, Vinyl Siding
- Foundation: Concrete Perimeter, Permanent, Slab
- Stories Description: Lower 1, Main, Upper 1
- Square Feet: 2,371
- Sq. Ft. Source: Estimated
- Living Area: 2,371 Sq. Ft.
- Finished Above Grnd: 2,371 Sq. Ft.
- Year Built: 2019
- Year Built Source: Estimated
- Property Condition: Excellent, Very Good, Good
Unit Information
Lot Features
- Lot Size (Acres): 0.05
- Lot Size (Sq. Ft.): 2,178
- Lot Size Source: Estimated
- Lot Dimensions: 21 x 90
- Frontage Feet: 21
- Zoning: TN
- Lot Description: Backs - Open Common Area, Premium
Financial Considerations
- Price Per Sq. Ft.: $137.07
- Association Fee: $186
- Assoc Fee Freq.: Monthly
- Assessment Year: 2025
- School Tax: $566
- City/TownTax: $1,937
- City/TownTax Freq: Annually
- County Tax: $63
- County Tax Freq: Annually
- Tax w/Assessment: $294,500
- Tax Amount: $2,566
- Tax Year: 2025
- Terms: Standard Sale
- Tax Total Finished Sq. Ft.: 924
Disclosures and Reports
Listed by Burns & Ellis Realtors, Jenna A LaFermine
Sold by Blackwell Real Estate, LLC, Cheri Gavin