This is a carousel with tiles that activate property listing cards. Use the previous and next buttons to navigate.
1/3
$706,522
This is a carousel with tiles that activate property listing cards. Use the previous and next buttons to navigate.
1/3
Property Description
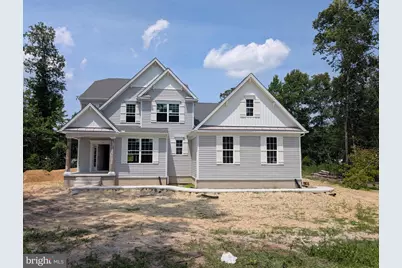
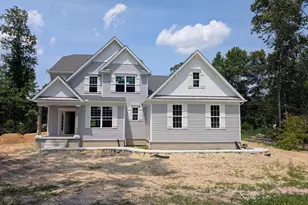
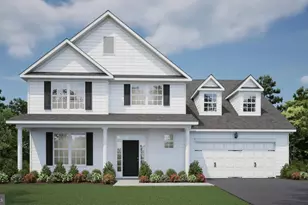
Welcome to the Redesigned Georgetown Model Prepare to be impressed by this completely reimagined Georgetown model, thoughtfully redesigned to create the ultimate forever home. Blending luxury, functionality, and multi-generational flexibility, this spectacular five-bedroom, four-full-bath residence offers the perfect space and comfort to grow into for years to come. Extensive custom upgrades and unique design modifications have been made throughout this specific plan, truly setting it far apart from a standard build. The heart of this home's appeal lies in its incredibly versatile dual owner's suite floor plan. The main level boasts a private first-floor owner's suite, complete with an oversized, spa-like bathroom and a massive walk-in closet, alongside a separate first-floor guest suite that is ideal for long-term visitors or a home office. Upstairs, you will find a second private owner's suite retreat, plus two additional spacious guest bedrooms and another full bath, ensuring everyone has their own dedicated space. Everyday convenience was a top priority in this redesign, highlighted by a private side entrance that leads directly into an oversized, high-functioning laundry and mudroom area. Just around the corner, the gourmet kitchen setup features an enormous walk-in pantry with endless storage for all your culinary needs. Schedule Your Tour Today! Opportunities to own a highly customized, dual-suite home like this do not last long. Contact us today to schedule your private walkthrough!
Full Property Details
Full Property Details for 4 Pleasant View
General
- Price: $706,522
- HOA FEE: $42/month
- HOA FEE FREQ.: Annually
- Status: Active
- Type: Single Family
- Source: BrightMLSMidAtlantic
- MLS ID: DESU2114568
- Updated: 6/24/2026
- Added to Site: 21 day(s) ago
Rooms
Bathrooms
- Total Bathrooms: 3
- Full Bathrooms: 3
- Upper Floor Baths: 1
- Upper - Full Baths: 1
- Main Floor Baths: 2
- Main - Full Baths: 2
Bedrooms
- Total Bedrooms: 5
- Bedrooms Upper: 3
- Bedrooms Main & Up: 2
Parking
- Garage: Yes
- Garage Spaces: 3
- Total Spaces: 3
- Parking Type: Attached Garage
- Garage Description: Garage - Side Entry
Location
- Area: Dagsboro Hundred (31005)
- County: SUSSEX
- Subdivision: BEACON MEADOWS
- Driving Directions: From Rd 412 turn on Robinson Dr., turn right at the first cross street onto Beacon Circle lot is on the left
School Information
- School District: Indian River
- Elementary School: East Millsboro
- Middle School: Indian River High School
- High School: Indian River
Community
- Association: Yes
Heating & Cooling
- Central air: Yes
- Cooling Type: Central A/C
- Cooling Fuel: Electric
- Heating Type: 90% Forced Air
- Heating Fuel: Propane - Leased
- Water Heater: Propane, Tankless
Utilities
- Sewer: Gravity Sept Fld
- Water: Private
Structural Information
- Architectural Style: Coastal
- Structure Type: Detached
- Builder: Ashburn Homes
- Model: The Georgetown
- Construction: Vinyl Siding
- Foundation: Block
- Stories Description: Main, Upper 1
- Square Feet: 3,175
- Sq. Ft. Source: Estimated
- Living Area: 3,175 Sq. Ft.
- Finished Above Grnd: 3,175 Sq. Ft.
- Property Condition: Excellent
Lot Features
- Lot Size (Acres): 0.75
- Lot Size (Sq. Ft.): 32,670
- Lot Size Source: Estimated
- Zoning: RES
Financial Considerations
- Price Per Sq. Ft.: $222.53
- Association Fee: $500
- Assoc Fee Freq.: Annually
Disclosures and Reports
- Ownership: Fee Simple
Listed by Century 21 Emerald, David Litz Jr.

Get Pre-Approved Today
Schools
Schools serving 4 Pleasant View
School District:Indian River School District
| Name | Grades | Distance |
|---|---|---|
East Millsboro Elementary School 29346 Iron Branch Road, Millsboro, DE 19966 | PK-5 | 3.7 mi |
Millsboro Middle School 302 East State Street, Millsboro, DE 19966 | 6-8 | 3.3 mi |
Sussex Central High School, Georgetown, DE 26026 Patriots Way, Georgetown, DE 19947 | 8-12 | 4.1 mi |
Disclaimer:
School attendance boundaries provided by ATTOM Data Solutions and are for reference only. Contact the school directly to verify enrollment eligibility.
Price & Sales History for 4 Pleasant View
Date
Details
Price
Change
Source
6/22/2026
Price Increased
$706,522
4.85%
MLS
6/20/2026
Listed
$673,872
936.73%
MLS
10/04/2021
Sold
$65,000
—
Public Record
Disclaimer: Historical sales information is derived from public records provided by the county offices. Information is not guaranteed and should be independently verified.
Tax History
Tax History for 4 Pleasant View
Year
Property Taxes
Change
Tax Assessment
Change
2025
$164
165%
$1,500
—
2023
$62
2%
$1,500
—
2022
$61
3%
$1,500
—
2021
$59
5%
$1,500
—
2020
$56
—
$1,500
—
2019
$56
-2%
$1,500
—
2018
$57
—
$1,500
—
2017
$57
14%
$1,500
—
2016
$50
-4%
$1,500
—
2015
$52
—
$1,500
—
2013
$52
—
$1,500
—
Disclaimer: Historical tax information is derived from public records provided by the county offices. Information is not guaranteed and should be independently verified.
Estimate the Cost
Estimate the Cost for 4 Pleasant View
4 Pleasant View, Millsboro, DE 19966 (MLS# DESU2114568) is a Single Family property with 5 bedrooms and 3 full bathrooms. 4 Pleasant View is currently listed for $706,522 and was received on June 20, 2026. Want to learn more about 4 Pleasant View? Do you have questions about finding other Single Family real estate for sale in Millsboro? You can browse all Millsboro real estate or contact a Coldwell Banker agent to request more information.