This is a carousel with tiles that activate property listing cards. Use the previous and next buttons to navigate.
1/30
$235,000
This is a carousel with tiles that activate property listing cards. Use the previous and next buttons to navigate.
1/30
Property Description
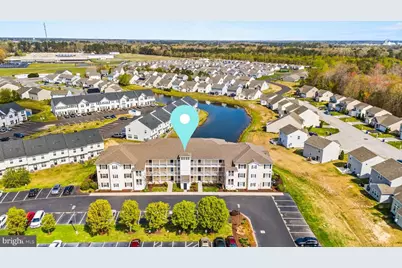
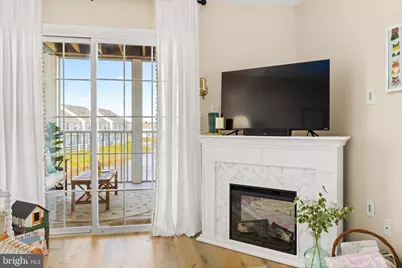
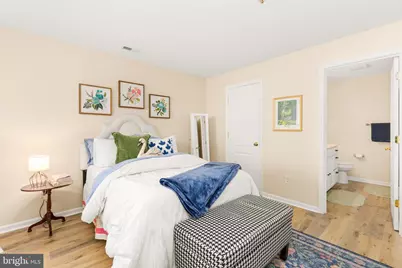
Welcome to 5205 Caitlins Way, located in the desirable Villages at Millwood in Millsboro-where comfort, convenience, and coastal charm come together. This beautifully maintained 2-bedroom, 2 full bath home offers effortless, move-in-ready living with an inviting open floor plan designed for both relaxation and entertaining. The spacious primary suite features a walk-in closet, while the main living areas showcase stunning luxury vinyl plank flooring that adds both style and durability. Enjoy serene water views from not one, but two outdoor spaces-a screened-in porch perfect for morning coffee or evening unwinding, along with an open porch ideal for soaking in the peaceful surroundings. If you're looking for easy living, this home delivers. Meticulously cared for and thoughtfully designed, it offers low-maintenance comfort just minutes from local shopping, dining, and all that coastal Delaware has to offer. Whether you're seeking a full-time residence or a relaxing retreat, this is a wonderful opportunity to enjoy the best of Eastern Shore living.
Full Property Details
Full Property Details for 5205 Caitlins Way
General
- Price: $235,000
- HOA FEE: $32/month
- HOA FEE FREQ.: Annually
- Taxes: $380 (2025)
- Status: Active
- Type: Condo
- Source: BrightMLSMidAtlantic
- MLS ID: DESU2109380
- Updated: 5/20/2026
- Added to Site: 47 day(s) ago
Interior
- Interior Features: Combination Kitchen/Living, Elevator, Entry Level Bedroom, Flat, Floor Plan - Open, Family Room Off Kitchen, Primary Bath(s), Walk-in Closet(s), Other
- Appliances: Built-In Microwave, Built-In Range, Dishwasher, Dryer, Microwave, Refrigerator, Oven/Range - Electric, Washer, Water Heater
- Flooring: Other, Luxury Vinyl Plank
Rooms
Bathrooms
- Total Bathrooms: 2
- Full Bathrooms: 2
- Main Floor Baths: 2
- Main - Full Baths: 2
Bedrooms
- Total Bedrooms: 2
- Bedrooms Main & Up: 2
Additional Information
- Shared Amenities: Pool - Outdoor
- Shared Pool: Yes
- Pool: Yes
Parking
- Parking Type: Parking Lot
Location
- Area: Dagsboro Hundred (31005)
- County: SUSSEX
- Subdivision: VILLAGES AT MILLWOOD
- Building Name: VILLAGES AT MILLWOOD
- Driving Directions: 113N, Right Dagsboro, Left Mitchell st, Right on Caitlins Way, Left on Caitlins way, unit on 2nd floor.
School Information
- School District: Indian River
Community
- Association: Yes
- Assoc. Fees Include: Common Area Maintenance, Insurance, Lawn Maintenance, Management, Pool(s), Reserve Funds, Snow Removal, Trash
- Pets Allowed: Yes
- Pets: Cats OK, Dogs OK
Heating & Cooling
- Central air: Yes
- Cooling Type: Central A/C
- Cooling Fuel: Electric
- Heating Type: Forced Air, Heat Pump(s)
- Heating Fuel: Electric
- Water Heater: Electric
Utilities
- Sewer: Public Sewer
- Water: Public
- Utility Description: Cable TV Available, Other
Structural Information
- Architectural Style: Unit/Flat
- Structure Type: Garden 1 - 4 Floors
- Construction: Frame, Aluminum Siding
- Common Walls: 2+ Common Walls
- Entry Floor Number: 1
- Stories Description: Main
- Square Feet: 900
- Sq. Ft. Source: Estimated
- Living Area: 900 Sq. Ft.
- Finished Above Grnd: 900 Sq. Ft.
- Year Built: 2006
- Year Built Source: Assessor
Lot Features
- Zoning: TN
Financial Considerations
- Price Per Sq. Ft.: $261.11
- Association Fee: $381
- Assoc Fee Freq.: Annually
- Condo Fee: $564
- Condo Fee Freq: Quarterly
- Assessment Year: 2025
- School Tax: $342
- County Tax: $38
- County Tax Freq: Annually
- Tax Amount: $380
- Tax Year: 2025
- Tax Total Finished Sq. Ft.: 729
Disclosures and Reports
- Ownership: Condominium
- Condo: Yes
- Lot Number: 83
Listed by Keller Williams Realty Delmarva, Amanda J. Sweigert

Get Pre-Approved Today
Schools
Schools serving 5205 Caitlins Way
School District:Indian River School District
| Name | Grades | Distance |
|---|---|---|
East Millsboro Elementary School 29346 Iron Branch Road, Millsboro, DE 19966 | PK-5 | 0.8 mi |
Millsboro Middle School 302 East State Street, Millsboro, DE 19966 | 6-8 | 1.3 mi |
Sussex Central High School, Georgetown, DE 26026 Patriots Way, Georgetown, DE 19947 | 8-12 | 4.7 mi |
Disclaimer:
School attendance boundaries provided by ATTOM Data Solutions and are for reference only. Contact the school directly to verify enrollment eligibility.
Price & Sales History for 5205 Caitlins Way
Date
Details
Price
Change
Source
5/20/2026
Price Reduced
$235,000
-2.04%
MLS
4/10/2026
Listed
$239,900
139.9%
MLS
3/14/2019
Sold
$100,000
—
Public Record
Disclaimer: Historical sales information is derived from public records provided by the county offices. Information is not guaranteed and should be independently verified.
Tax History
Tax History for 5205 Caitlins Way
Year
Property Taxes
Change
Tax Assessment
Change
2025
$392
-26%
$12,350
—
2023
$527
2%
$12,350
—
2022
$518
2%
$12,350
—
2021
$510
5%
$12,350
—
2020
$487
—
$12,350
-5%
2019
$485
-1%
$12,950
—
2018
$490
-1%
$12,950
—
2017
$494
14%
$12,950
—
2016
$435
-2%
$12,950
1%
2015
$443
1%
$12,800
—
2014
$437
-1%
$12,800
—
2013
$441
—
$12,800
—
Disclaimer: Historical tax information is derived from public records provided by the county offices. Information is not guaranteed and should be independently verified.
Estimate the Cost
Estimate the Cost for 5205 Caitlins Way
5205 Caitlins Way, Millsboro, DE 19966 (MLS# DESU2109380) is a Condo property with 2 bedrooms and 2 full bathrooms. 5205 Caitlins Way is currently listed for $235,000 and was received on April 10, 2026. Want to learn more about 5205 Caitlins Way? Do you have questions about finding other Condo real estate for sale in Millsboro? You can browse all Millsboro real estate or contact a Coldwell Banker agent to request more information.