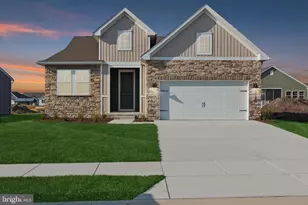
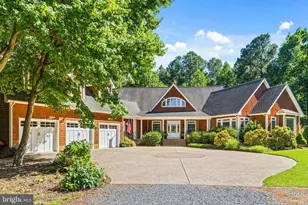
Full Property Details for 23506 Stone Ln
General
- Sold For: $559,900
- HOA FEE: $299/month
- Taxes: $784 (2026)
- Status: Closed
- Type: Single Family
- Source: BrightMLSMidAtlantic
- MLS ID: DESU2119166
- Added to Site: 45 day(s) ago
Interior
- Interior Features: Bar, Bathroom - Walk-In Shower, Bathroom - Tub Shower, Ceiling Fan(s), Combination Kitchen/Dining, Floor Plan - Open, Kitchen - Island, Walk-in Closet(s), Window Treatments
- Fireplace: Yes
- Number of Fireplaces: 1
- Fireplace(s): Fireplace - Glass Doors, Gas/Propane
- Appliances: Dishwasher, Disposal, Dryer, Oven - Wall, Oven - Double, Refrigerator, Washer, Water Heater
- Flooring: Carpet, Hardwood, Tile/Brick
Rooms
- Total Bathrooms: 4
- Full Bathrooms: 3
- Half Bathrooms: 1
- Main Floor Baths: 4
- Main - Full Baths: 3
- Main - 1/2 Baths: 1
- Total Bedrooms: 4
- Bedrooms Main & Up: 4
Additional Information
- Shared Amenities: Bike Trail, Club House, Community Center, Exercise Room, Fitness Center, Game Room, Jog/Walk Path, Lake, Picnic Area, Pier/Dock, Pool - Outdoor, Tot Lots/Playground
- Shared Pool: Yes
- Pool: Yes
Exterior
- Porch/Patio/Deck: Patio(s), Porch(es), Screened
Parking
- Garage: Yes
- Garage Spaces: 2
- Total Spaces: 4
- Parking Type: Attached Garage, Driveway, On Street
- Garage Description: Garage - Front Entry
Location
- Area: Baltimore Hundred (31001)
- County: SUSSEX
- Subdivision: MILLVILLE BY THE SEA
- Driving Directions: Use GPS
- Location Details: Corner Lot/Unit
- City Limits: Yes
School Information
- School District: Indian River
- Elementary School: Lord Baltimore
- Middle School: Selbeyville
- High School: Indian Riv
Community
- Association: Yes
- Assoc. Fees Include: Common Area Maintenance, Lawn Care Front, Lawn Care Side, Road Maintenance, Trash
- Pets Allowed: Yes
- Pets: Case by Case Basis
Heating & Cooling
- Central air: Yes
- Cooling Type: Central A/C
- Cooling Fuel: Bottled Gas
- Heating Type: 90% Forced Air
- Heating Fuel: Propane - Metered
- Water Heater: Bottled Gas
Utilities
- Sewer: Public Sewer
- Water: Public
- Utility Description: Cable TV Available, Propane - Community
Structural Information
- Architectural Style: Coastal
- Structure Type: Detached
- Construction: Vinyl Siding
- Foundation: Slab
- Roof: Architectural Shingle
- Walls/Ceilings: Dry Wall
- Windows: Double Hung
- Doors: Sliding Glass, Insulated
- Stories Description: Main
- Square Feet: 2,598
- Sq. Ft. Source: Estimated
- Living Area: 2,598 Sq. Ft.
- Finished Above Grnd: 2,598 Sq. Ft.
- Year Built: 2016
- Year Built Source: Assessor
- Property Condition: Excellent
Lot Features
- Property View: Street
- Lot Size (Acres): 0.11
- Lot Size (Sq. Ft.): 4,792
- Lot Size Source: Assessor
- Zoning: TN
- Lot Description: Corner, Cleared, Landscaping
Financial Considerations
- Price Per Sq. Ft.: $220.17
- Association Fee: $299
- Assoc Fee Freq.: Monthly
- Assessment Year: 2026
- School Tax: $705
- City/TownTax Freq: Annually
- County Tax: $79
- County Tax Freq: Annually
- Tax w/Assessment: $368,100
- Tax Amount: $784
- Tax Year: 2026
- Terms: Standard Sale
Disclosures and Reports
- Ownership: Fee Simple
- Inclusions: Bar Stools, window treatments, hose reels,
Listed by Keller Williams Realty, CHRIS ALLEN
Sold by Atlantic Shores Sotheby's International Realty, Michael Farhad Payan