This is a carousel with tiles that activate property listing cards. Use the previous and next buttons to navigate.
1/1
$430,000
This is a carousel with tiles that activate property listing cards. Use the previous and next buttons to navigate.
1/1
Property Description
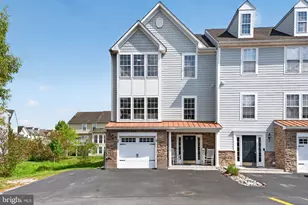
This well maintained 3-bedroom, 2.5-bath end of row townhome offers the perfect blend of relaxed beachside living and everyday comfort, ideal as a year-round residence or vacation retreat. The open floor plan is designed for effortless living and entertaining. Featuring a spacious kitchen with enough room to eat in, a large great room and dining area, this home offers a seamless open floorplan. Multiple windows in the kitchen open to a private patio, ideal for morning coffee or evening cookouts. The first-floor owner's suite provides a peaceful escape with a soaking tub and two walk-in closets. There is even an added bonus of a private study right next to owner's suite! Upstairs, a versatile loft offers additional space for guests, a playroom, or a cozy lounge, along with two oversized bedrooms with walk-in closets and a full bath. A two car garage will give you more than enough space to park and store your beach and water toys. Additional upgrades include new LVP flooring in the common areas, a new dishwasher, a one year old HVAC system, a one year old washer and dryer, and a 5 year old hot water heater. Located in the desirable Creekside community, this home is within walking distance to shopping and restaurants and just minutes from downtown Bethany Beach. Residents enjoy access to a community pool and boat ramp, perfect for days on the water or when you'd rather stay close to home. Thoughtfully maintained and move-in ready, this home perfectly captures the relaxed coastal lifestyle you've been searching for.
Full Property Details
Full Property Details for 9 Blue Stream Ln
General
- Sold For: $430,000
- HOA FEE: $300/month
- HOA FEE FREQ.: Quarterly
- Taxes: $1,089 (2025)
- Status: Closed
- Type: Townhouse
- Source: BrightMLSMidAtlantic
- MLS ID: DESU2104942
- Added to Site: 241 day(s) ago
Interior
- Interior Features: Bathroom - Soaking Tub, Bathroom - Stall Shower, Carpet, Ceiling Fan(s), Combination Dining/Living, Entry Level Bedroom, Floor Plan - Open, Kitchen - Eat-In, Skylight(s), Sprinkler System, Walk-in Closet(s), Window Treatments
- Appliances: Built-In Microwave, Dishwasher, Disposal, Dryer - Electric, Stove, Washer, Water Heater, Refrigerator
- Flooring: Carpet, Luxury Vinyl Plank, Vinyl
Rooms
Bathrooms
- Total Bathrooms: 3
- Full Bathrooms: 2
- Half Bathrooms: 1
- Main Floor Baths: 3
- Main - Full Baths: 2
- Main - 1/2 Baths: 1
Bedrooms
- Total Bedrooms: 3
- Bedrooms Main & Up: 3
Additional Information
- Shared Amenities: Boat Ramp, Boat Dock/Slip, Club House, Common Grounds, Pool - Outdoor, Water/Lake Privileges
- Shared Pool: Yes
- Pool: Yes
Exterior
- Porch/Patio/Deck: Patio(s)
Parking
- Garage: Yes
- Garage Spaces: 5
- Total Spaces: 5
- Parking Features: Asphalt Driveway
- Parking Type: Attached Garage
- Garage Description: Garage - Front Entry, Garage Door Opener
Location
- Area: Baltimore Hundred (31001)
- County: SUSSEX
- Subdivision: CREEKSIDE
- Driving Directions: From Rt 26 turn onto Old Mill Rd. Make your first right onto Tributary Ln. Follow Tributary Ln, through the 4 way stop. Cross over a small bridge, bear left, and Blue Stream Ln will be on the right. Villa is on the left hand side at the end of the street, #9.
- Direction Faces: South
School Information
- School District: Indian River
Community
- Association: Yes
- Assoc. Name: CREEKSIDE HOA
- Assoc. Fees Include: Insurance, Lawn Maintenance, Pier/Dock Maintenance, Pool(s), Reserve Funds, Snow Removal, Trash
Heating & Cooling
- Central air: Yes
- Cooling Type: Central A/C
- Cooling Fuel: Electric
- Heating Type: Heat Pump - Electric BackUp
- Heating Fuel: Electric
- Water Heater: Electric
Utilities
- Sewer: Public Sewer
- Water: Public
Structural Information
- Architectural Style: Coastal, Villa
- Structure Type: End of Row/Townhouse
- Construction: Frame, Stick Built, Vinyl Siding
- Foundation: Slab
- Roof: Asphalt
- Walls/Ceilings: Dry Wall, Cathedral Ceilings
- Windows: Screens
- Doors: Storm
- Stories Description: Main
- Square Feet: 2,400
- Sq. Ft. Source: Estimated
- Living Area: 2,400 Sq. Ft.
- Finished Above Grnd: 2,400 Sq. Ft.
- Year Built: 2006
- Year Built Source: Assessor
- Property Condition: Very Good
Lot Features
- Lot Size (Acres): 16.8
- Lot Size (Sq. Ft.): 731,808
- Lot Size Source: Assessor
- Zoning: TN
Financial Considerations
- Price Per Sq. Ft.: $183.33
- Association Fee: $900
- Assoc Fee Freq.: Quarterly
- Assessment Year: 2025
- School Tax: $979
- County Tax: $109
- County Tax Freq: Annually
- Tax Amount: $1,089
- Tax Year: 2025
- Terms: Standard Sale
- Tax Total Finished Sq. Ft.: 1264
Disclosures and Reports
- Ownership: Fee Simple
- Inclusions: Agent to provide Inclusions List
- Lot Number: 84
Get Pre-Approved Today
Schools
Schools serving 9 Blue Stream Ln
School District:Indian River School District
| Name | Grades | Distance |
|---|---|---|
Lord Baltimore Elementary School 120 Atlantic Avenue, Ocean View, DE 19970 | PK-5 | 0.3 mi |
Selbyville Middle School 80 Bethany Road, Selbyville, DE 19975 | 6-8 | 8.2 mi |
Indian River High School, Dagsboro, DE 29772 Armory Road, Dagsboro, DE 19945 | 8-12 | 6.9 mi |
Disclaimer:
School attendance boundaries provided by ATTOM Data Solutions and are for reference only. Contact the school directly to verify enrollment eligibility.
Price & Sales History for 9 Blue Stream Ln
Date
Details
Price
Change
Source
9/04/2026
Sold
$430,000
-2.27%
MLS
5/26/2026
Price Reduced
$440,000
-2.22%
MLS
2/13/2026
Listed
$450,000
—
MLS
Disclaimer: Historical sales information is derived from public records provided by the county offices. Information is not guaranteed and should be independently verified.
9 Blue Stream Lane, Millville, DE 19967 (MLS# DESU2104942) is a Townhouse property that was sold at $430,000 on September 04, 2026. This property was listed by Marc Bouloucon from our Coastal Delaware Office.Want to learn more about 9 Blue Stream Lane? Do you have questions about finding other Townhouse real estate for sale in Millville? You can browse all Millville real estate or contact a Coldwell Banker agent to request more information.