This is a carousel with tiles that activate property listing cards. Use the previous and next buttons to navigate.
1/30
$515,000
This is a carousel with tiles that activate property listing cards. Use the previous and next buttons to navigate.
1/30
Property Description
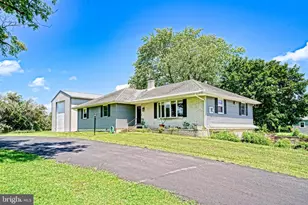
Welcome home to this charming Cape Cod residence, offering the perfect blend of space, comfort, and coastal convenience. The versatile layout features 3 spacious bedrooms plus a main-floor office that easily functions as a 4th bedroom. Designed for effortless everyday living and entertaining, the home boasts an expansive, light-filled living room and a generous eat-in kitchen. Step outside to your private backyard retreat complete with an above-ground pool, ideal for warm summer days. A 2-car garage provides plenty of space for parking, beach gear, and extra storage, while the prime location places you just a short drive from local beaches, dining, and area attractions. Schedule your tour today!
Full Property Details
Full Property Details for 101 Oak Ln
General
- Price: $515,000
- HOA FEE: $4/month
- HOA FEE FREQ.: Annually
- Taxes: $807 (2026)
- Status: Active
- Type: Single Family
- Source: BrightMLSMidAtlantic
- MLS ID: DESU2118332
- Updated: 8/31/2026
- Added to Site: 29 day(s) ago
Interior
- Rooms/Areas: Living Room, Dining Room, Bedroom 2, Bedroom 3, Kitchen, Bedroom 1, Laundry, Office, Full Bath
- Interior Features: Attic, Ceiling Fan(s), Entry Level Bedroom, Floor Plan - Traditional, Kitchen - Eat-In, Kitchen - Island, Walk-in Closet(s), Window Treatments
- Appliances: Cooktop, Dishwasher, Dryer, Microwave, Oven - Wall, Refrigerator, Oven - Double, Washer, Water Heater, Stainless Steel Appliances
- Flooring: Hardwood, Tile/Brick, Carpet
Rooms
Bathrooms
- Total Bathrooms: 2
- Full Bathrooms: 2
- Upper Floor Baths: 1
- Upper - Full Baths: 1
- Main Floor Baths: 1
- Main - Full Baths: 1
Bedrooms
- Total Bedrooms: 3
- Bedrooms Upper: 2
- Bedrooms Main & Up: 1
Additional Information
- Pool: Yes
- Private Pool: Yes
- Pool Description: Above Ground
Parking
- Garage: Yes
- Garage Spaces: 2
- Total Spaces: 2
- Parking Type: Attached Garage, Driveway
- Garage Description: Garage - Front Entry, Garage Door Opener
Location
- Area: Cedar Creek Hundred (31004)
- County: SUSSEX
- Subdivision: SYLVAN ACRES
- Driving Directions: Enter Sylvan Acres, home on left.
School Information
- School District: Cape Henlopen
Community
- Association: Yes
- Assoc. Fees Include: Snow Removal, Other
Heating & Cooling
- Central air: Yes
- Cooling Type: Central A/C
- Cooling Fuel: Electric
- Heating Type: Forced Air, Heat Pump(s)
- Heating Fuel: Electric
- Water Heater: Electric
Utilities
- Sewer: Gravity Sept Fld
- Water: Well
Structural Information
- Architectural Style: Cape Cod
- Structure Type: Detached
- Construction: Stick Built, Vinyl Siding
- Foundation: Crawl Space
- Roof: Architectural Shingle
- Windows: Screens
- Stories Description: Main, Upper 1
- Square Feet: 2,110
- Sq. Ft. Source: Estimated
- Living Area: 2,110 Sq. Ft.
- Finished Above Grnd: 2,110 Sq. Ft.
- Year Built: 1974
- Year Built Source: Assessor
Additional Structures
- Other Structures: Shed
Lot Features
- Property View: Garden/Lawn
- Lot Size (Acres): 0.51
- Lot Size (Sq. Ft.): 22,216
- Lot Size Source: Assessor
- Lot Dimensions: 150.00 x 150.00
- Zoning: AR-1
- Lot Description: Landscaping, Corner
- Fencing (Description): Partially
Financial Considerations
- Price Per Sq. Ft.: $244.08
- Association Fee: $50
- Assoc Fee Freq.: Annually
- Assessment Year: 2026
- School Tax: $725
- County Tax: $82
- County Tax Freq: Annually
- Tax Amount: $807
- Tax Year: 2026
- Tax Total Finished Sq. Ft.: 1232
Disclosures and Reports
- Ownership: Fee Simple
Listed by Berkshire Hathaway HomeServices PenFed Realty, Lee Ann Wilkinson

Get Pre-Approved Today
Schools
Schools serving 101 Oak Ln
School District:Cape Henlopen School District
| Name | Grades | Distance |
|---|---|---|
H. O. Brittingham Elementary School 402 Mulberry Street, Milton, DE 19968 | PK-5 | 3.4 mi |
Mariner Middle School 16391 Harbeson Road, Milton, DE 19968 | 5-8 | 4.5 mi |
Cape Henlopen High School 1250 Kings Highway, Lewes, DE 19958 | 8-12 | 10.5 mi |
Disclaimer:
School attendance boundaries provided by ATTOM Data Solutions and are for reference only. Contact the school directly to verify enrollment eligibility.
Price & Sales History for 101 Oak Ln
Date
Details
Price
Change
Source
8/31/2026
Listed
$515,000
24.1%
MLS
8/15/2024
Sold
$415,000
—
Public Record
Disclaimer: Historical sales information is derived from public records provided by the county offices. Information is not guaranteed and should be independently verified.
Tax History
Tax History for 101 Oak Ln
Year
Property Taxes
Change
Tax Assessment
Change
2026
$807
—
$15,500
—
2025
$810
79%
$15,500
—
2023
$452
—
$15,500
—
2023
$451
5%
$15,500
—
2022
$429
2%
$15,500
—
2021
$422
1%
$15,500
—
2020
$419
—
$15,500
—
2019
$419
6%
$15,500
—
2018
$396
-39%
$15,500
—
2017
$652
5%
$15,500
—
2016
$619
5%
$15,500
—
2015
$592
1%
$15,500
—
2014
$587
3%
$15,500
—
2013
$571
—
$15,500
—
Disclaimer: Historical tax information is derived from public records provided by the county offices. Information is not guaranteed and should be independently verified.
Estimate the Cost
Estimate the Cost for 101 Oak Ln
101 Oak Lane, Milton, DE 19968 (MLS# DESU2118332) is a Single Family property with 3 bedrooms and 2 full bathrooms. 101 Oak Lane is currently listed for $515,000 and was received on August 31, 2026. Want to learn more about 101 Oak Lane? Do you have questions about finding other Single Family real estate for sale in Milton? You can browse all Milton real estate or contact a Coldwell Banker agent to request more information.

