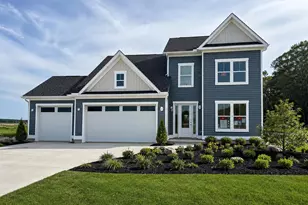
Full Property Details for 106 Sunbeam Wy #HOMESITE 130
General
- Sold For: $599,990
- HOA FEE: $125/month
- Taxes: (2026)
- Status: Closed
- Type: Single Family
- Source: BrightMLSMidAtlantic
- MLS ID: DESU2104826
- Added to Site: 237 day(s) ago
Interior
- Interior Features: Floor Plan - Open, Breakfast Area, Combination Kitchen/Dining, Pantry, Upgraded Countertops, Recessed Lighting, Walk-in Closet(s)
- Fireplace: Yes
- Number of Fireplaces: 2
- Fireplace(s): Electric, Stone
- Appliances: Refrigerator, Microwave, Dishwasher, Disposal, Stainless Steel Appliances, Cooktop, Oven - Wall
Rooms
- Total Bathrooms: 4
- Full Bathrooms: 3
- Half Bathrooms: 1
- Upper Floor Baths: 2
- Upper - Full Baths: 2
- Main Floor Baths: 2
- Main - Full Baths: 1
- Main - 1/2 Baths: 1
- Total Bedrooms: 5
- Bedrooms Upper: 4
- Bedrooms Main & Up: 1
Additional Information
- Shared Amenities: Club House, Fitness Center, Tennis Courts, Swimming Pool, Jog/Walk Path, Soccer Field, Common Grounds
- Shared Pool: Yes
- Pool: Yes
Exterior
- Exterior Features: Sidewalks
- Porch/Patio/Deck: Screened, Porch(es), Deck(s)
Parking
- Garage: Yes
- Garage Spaces: 2
- Total Spaces: 2
- Parking Type: Attached Garage
- Garage Description: Garage - Front Entry
Location
- Area: Broadkill Hundred (31003)
- County: SUSSEX
- Subdivision: THE GRANARY AT DRAPER FARM
- Driving Directions: Head west on DE-1 (Coastal Highway) toward Milton. Take the exit for Cave Neck Road. From DE-1, turn left onto Cave Neck Road (DE-88). Continue on Cave Neck Road for about 4 miles. Turn right onto Draper Road. Follow Draper Road and turn onto Glacier Lane. The Granary at Draper Farm will be on your left.
- City Limits: Yes
School Information
- School District: Cape Henlopen
- Elementary School: H.O. Brittingham
- Middle School: Mariner
- High School: Cape Henlopen
Community
Heating & Cooling
- Central air: Yes
- Cooling Type: Central A/C, Programmable Thermostat, Zoned
- Cooling Fuel: Electric
- Heating Type: Programmable Thermostat, Zoned
- Heating Fuel: Natural Gas
- Water Heater: Tankless
Utilities
- Sewer: Public Sewer
- Water: Public
Structural Information
- Architectural Style: Craftsman
- Structure Type: Detached
- Builder: DRB Homes
- Model: BARBADOS
- Construction: Vinyl Siding
- Foundation: Slab, Concrete Perimeter
- Roof: Architectural Shingle
- Stories Description: Main, Upper 1
- Square Feet: 3,040
- Sq. Ft. Source: Estimated
- Living Area: 3,040 Sq. Ft.
- Finished Above Grnd: 3,040 Sq. Ft.
- Year Built: 2025
- Year Built Source: Estimated
- Property Condition: Excellent
Lot Features
- Lot Size (Acres): 0.19
- Lot Size (Sq. Ft.): 8,302
- Lot Size Source: Estimated
- Zoning: AR-1
Financial Considerations
- Price Per Sq. Ft.: $197.37
- Association Fee: $125
- Assoc Fee Freq.: Monthly
- Other Fee: $2,000
- Other Fee Freq.: Annually
- City/TownTax Freq: Annually
- Tax Year: 2026
- Terms: Standard Sale
Disclosures and Reports
- Ownership: Fee Simple
- Lot Number: 130
Listed by DRB Group Realty, LLC, Brittany Newman
Sold by Coldwell Banker Premier - Lewes, Julie Gritton and Coldwell Banker Premier - Lewes, Marc A Brown