
This is a carousel with tiles that activate property listing cards. Use the previous and next buttons to navigate.
1/1
$380,000
This is a carousel with tiles that activate property listing cards. Use the previous and next buttons to navigate.
1/1
Property Description
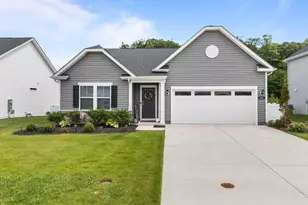
***BANK APPROVED SHORT SALE AT LIST PRICE***Welcome to 116 Morgan Way, a well-maintained brick-front ranch in the desirable Wagamons West Shores community in Milton. Offering 3 bedrooms, 2 full baths, and 2,396 square feet, this home blends the ease of single-level living with a bright, open layout. A welcoming foyer opens to a formal living room on the right and a versatile office on the left, both featuring hardwood flooring and great natural light. The main living area is designed for comfort and connection, with a spacious family room that includes plush carpeting, a ceiling fan, and multiple windows. It flows seamlessly into the eat-in kitchen, complete with tile flooring, 42-inch cabinets, granite countertops, stainless steel appliances, and a large center island. The adjoining dining area creates a natural hub for everyday living and entertaining. The primary suite is privately located and offers a relaxing retreat with generous windows, soft carpeting, and an en-suite bath featuring a walk-in shower and soaking tub. Two additional bedrooms are well-sized with ample closet space. The hall bath includes a tub/shower combo and a large vanity. A main-level laundry room with direct access to the attached two-car garage adds convenience. Outside, enjoy a low-maintenance yard with a paver patio, perfect for relaxing or entertaining. Situated on a 0.24-acre lot, the outdoor space is both manageable and functional. Conveniently located near shopping, dining, and major routes, this home offers comfort, practicality, and a great location all in one.
Full Property Details
Full Property Details for 116 Morgan Way
General
- Sold For: $380,000
- HOA FEE: $15/month
- HOA FEE FREQ.: Annually
- Taxes: $1,668 (2025)
- Status: Closed
- Type: Single Family
- Source: BrightMLSMidAtlantic
- MLS ID: DESU2108794
- Added to Site: 96 day(s) ago
Interior
- Rooms/Areas: Living Room, Dining Room, Primary Bedroom, Bedroom 2, Bedroom 3, Kitchen, Family Room, Sun/Florida Room, Laundry, Office, Primary Bathroom, Full Bath
- Fireplace: Yes
- Number of Fireplaces: 1
- Fireplace(s): Gas/Propane
- Flooring: Solid Hardwood, Tile/Brick
Rooms
Bathrooms
- Total Bathrooms: 2
- Full Bathrooms: 2
- Main Floor Baths: 2
- Main - Full Baths: 2
Bedrooms
- Total Bedrooms: 3
- Bedrooms Main & Up: 3
Other Rooms
- Laundry: Main Floor
Exterior
- Porch/Patio/Deck: Patio(s)
Parking
- Garage: Yes
- Garage Spaces: 2
- Total Spaces: 6
- Parking Features: Concrete Driveway
- Parking Type: Attached Garage, Driveway
- Garage Description: Garage - Rear Entry, Inside Access
Location
- Area: Broadkill Hundred (31003)
- County: SUSSEX
- Subdivision: WAGAMONS WEST SHORES
- Driving Directions: GPS
- City Limits: Yes
School Information
- School District: Cape Henlopen
Community
- Association: Yes
Heating & Cooling
- Central air: Yes
- Cooling Type: Central A/C
- Cooling Fuel: Electric
- Heating Type: 90% Forced Air
- Heating Fuel: Propane - Leased
- Water Heater: Propane
Utilities
- Sewer: Public Sewer
- Water: Public
Structural Information
- Architectural Style: Ranch/Rambler
- Structure Type: Detached
- Construction: Brick Front, Frame
- Basement: Yes
- Basement Desc.: Full
- Foundation: Concrete Perimeter
- Roof: Pitched
- Stories Description: Main
- Square Feet: 2,396
- Sq. Ft. Source: Estimated
- Living Area: 2,396 Sq. Ft.
- Finished Above Grnd: 2,396 Sq. Ft.
- Year Built: 2005
- Year Built Source: Assessor
Lot Features
- Lot Size (Acres): 0.24
- Lot Size (Sq. Ft.): 10,454
- Lot Size Source: Assessor
- Lot Dimensions: 66.00 x 120.00
- Zoning: TN
Financial Considerations
- Price Per Sq. Ft.: $154.42
- Association Fee: $185
- Assoc Fee Freq.: Annually
- Assessment Year: 2025
- School Tax: $963
- City/TownTax: $596
- City/TownTax Freq: Annually
- County Tax: $109
- County Tax Freq: Annually
- Tax Amount: $1,668
- Tax Year: 2025
- Terms: Short Sale
- Tax Total Finished Sq. Ft.: 4028
Disclosures and Reports
- Ownership: Fee Simple
- Lot Number: 85
Get Pre-Approved Today
Schools
Schools serving 116 Morgan Way
School District:Cape Henlopen School District
| Name | Grades | Distance |
|---|---|---|
H. O. Brittingham Elementary School 402 Mulberry Street, Milton, DE 19968 | PK-5 | 0.5 mi |
Mariner Middle School 16391 Harbeson Road, Milton, DE 19968 | 5-8 | 0.7 mi |
Cape Henlopen High School 1250 Kings Highway, Lewes, DE 19958 | 8-12 | 9.1 mi |
Disclaimer:
School attendance boundaries provided by ATTOM Data Solutions and are for reference only. Contact the school directly to verify enrollment eligibility.
Price & Sales History for 116 Morgan Way
Date
Details
Price
Change
Source
6/05/2026
Sold
$380,000
2.7%
MLS
4/07/2026
Listed
$370,000
—
MLS
Disclaimer: Historical sales information is derived from public records provided by the county offices. Information is not guaranteed and should be independently verified.
116 Morgan Way, Milton, DE 19968 (MLS# DESU2108794) is a Single Family property that was sold at $380,000 on June 05, 2026. This property was listed by ShowTime Real Estate Team from our Wilmington Office.Want to learn more about 116 Morgan Way? Do you have questions about finding other Single Family real estate for sale in Milton? You can browse all Milton real estate or contact a Coldwell Banker agent to request more information.