This is a carousel with tiles that activate property listing cards. Use the previous and next buttons to navigate.
1/40
$529,900
This is a carousel with tiles that activate property listing cards. Use the previous and next buttons to navigate.
1/40
Property Description
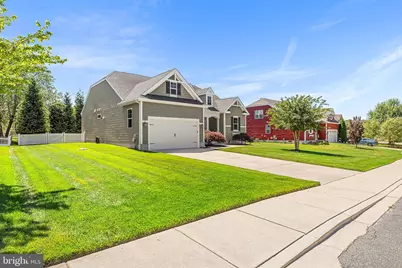
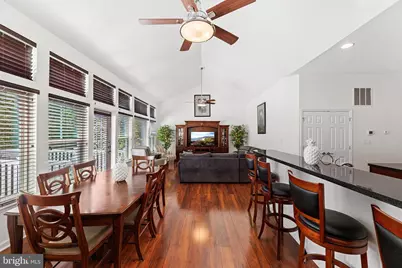
Welcome to this thoughtfully designed single-level home nestled in the desirable Wagamons West Shore community in Milton. Offering 3 bedrooms, 2 full baths, a versatile flex room ideal for a home office or hobby space, and a 2-car garage, this property combines comfort, functionality, and easy living. Step inside to discover an open-concept layout highlighted by soaring ceilings, recessed lighting throughout, neutral paint, and easy-care flooring with no carpet anywhere in the home. The spacious living and dining areas flow seamlessly into the kitchen, where you'll find breakfast bar seating, ample cabinetry, and a layout perfect for both everyday living and entertaining. The primary suite provides a relaxing retreat and features a private bath with a double-sink vanity. Additional conveniences include a dedicated laundry room with utility sink and an energy-efficient dual-fuel heating system. Enjoy outdoor living from the covered front porch or the expansive rear deck and patio overlooking a level backyard that backs to mature trees, creating a peaceful and private setting. With plenty of room for gatherings, gardening, or simply relaxing outdoors, this backyard is ready to be enjoyed. Located in a charming community of approximately 240 homes with access to walking and biking paths, this home is just minutes from downtown Milton, Delaware's coastal beaches, shopping, dining, and local attractions. The neutral finishes provide the perfect canvas to personalize and make the space your own.
Full Property Details
Full Property Details for 121 West Shore Drive
General
- Price: $529,900
- HOA FEE: $15/month
- HOA FEE FREQ.: Annually
- Taxes: $946 (2025)
- Status: Active
- Type: Single Family
- Source: BrightMLSMidAtlantic
- MLS ID: DESU2112962
- Updated: 6/26/2026
- Added to Site: 32 day(s) ago
Rooms
Bathrooms
- Total Bathrooms: 2
- Full Bathrooms: 2
- Main Floor Baths: 2
- Main - Full Baths: 2
Bedrooms
- Total Bedrooms: 3
- Bedrooms Main & Up: 3
Parking
- Garage: Yes
- Garage Spaces: 2
- Total Spaces: 6
- Parking Type: Attached Garage, Driveway
- Garage Description: Garage Door Opener
Location
- Area: Broadkill Hundred (31003)
- County: SUSSEX
- Subdivision: WAGAMONS WEST SHORES
- Driving Directions: From RT1 take Cave Neck Rd to Lavinia St then left onto Wagamons Blvd at the stop sign left onto West Shore DR then to street # 121 no sign on home lock box on front porch behind the column.
School Information
- School District: Cape Henlopen
Community
- Association: Yes
Heating & Cooling
- Central air: Yes
- Cooling Type: Central A/C, Ceiling Fan(s)
- Cooling Fuel: Electric
- Heating Type: Central
- Heating Fuel: Central
- Water Heater: Tankless
Utilities
- Sewer: Public Sewer
- Water: Public
Structural Information
- Architectural Style: Coastal, Ranch/Rambler
- Structure Type: Detached
- Construction: Frame, Vinyl Siding
- Foundation: Permanent
- Stories Description: Main
- Square Feet: 1,883
- Sq. Ft. Source: Assessor
- Living Area: 1,883 Sq. Ft.
- Finished Above Grnd: 1,883 Sq. Ft.
- Year Built: 2014
- Year Built Source: Assessor
Lot Features
- Lot Size (Acres): 0.26
- Lot Size (Sq. Ft.): 11,326
- Lot Size Source: Assessor
- Lot Dimensions: 95.00 x 120.00
- Zoning: TN
Financial Considerations
- Price Per Sq. Ft.: $281.41
- Association Fee: $185
- Assoc Fee Freq.: Annually
- Assessment Year: 2025
- School Tax: $850
- City/TownTax: $1,191
- City/TownTax Freq: Annually
- County Tax: $96
- County Tax Freq: Annually
- Tax Amount: $946
- Tax Year: 2025
- Tax Total Finished Sq. Ft.: 1883
Disclosures and Reports
- Ownership: Fee Simple
Listed by Redfin Corp, Kelley J Johnson
Get Pre-Approved Today
Schools
Schools serving 121 West Shore Drive
School District:Cape Henlopen School District
| Name | Grades | Distance |
|---|---|---|
H. O. Brittingham Elementary School 402 Mulberry Street, Milton, DE 19968 | PK-5 | 0.5 mi |
Mariner Middle School 16391 Harbeson Road, Milton, DE 19968 | 5-8 | 0.8 mi |
Cape Henlopen High School 1250 Kings Highway, Lewes, DE 19958 | 8-12 | 9.1 mi |
Disclaimer:
School attendance boundaries provided by ATTOM Data Solutions and are for reference only. Contact the school directly to verify enrollment eligibility.
Price & Sales History for 121 West Shore Drive
Date
Details
Price
Change
Source
6/12/2026
Listed
$529,900
108.46%
MLS
1/16/2015
Sold
$254,202
—
Public Record
Disclaimer: Historical sales information is derived from public records provided by the county offices. Information is not guaranteed and should be independently verified.
Tax History
Tax History for 121 West Shore Drive
Year
Property Taxes
Change
Tax Assessment
Change
2025
$570
-27%
$25,950
—
2023
$778
6%
$25,950
—
2022
$733
-11%
$25,950
—
2021
$822
—
$25,950
—
2020
$818
—
$25,950
—
2019
$820
-28%
$25,950
—
2018
$1,140
4%
$25,950
—
2017
$1,091
6%
$25,950
1%
2016
$1,027
5%
$25,700
—
2015
$981
966%
$25,700
928%
2013
$92
—
$2,500
—
Disclaimer: Historical tax information is derived from public records provided by the county offices. Information is not guaranteed and should be independently verified.
Estimate the Cost
Estimate the Cost for 121 West Shore Drive
121 W Shore Drive, Milton, DE 19968 (MLS# DESU2112962) is a Single Family property with 3 bedrooms and 2 full bathrooms. 121 W Shore Drive is currently listed for $529,900 and was received on June 12, 2026. Want to learn more about 121 W Shore Drive? Do you have questions about finding other Single Family real estate for sale in Milton? You can browse all Milton real estate or contact a Coldwell Banker agent to request more information.