This is a carousel with tiles that activate property listing cards. Use the previous and next buttons to navigate.
1/24
$586,380
This is a carousel with tiles that activate property listing cards. Use the previous and next buttons to navigate.
1/24
Property Description
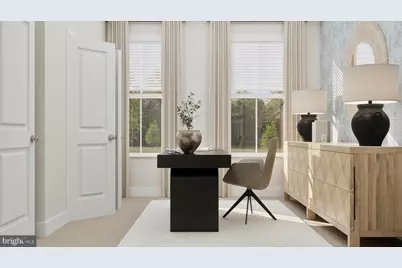
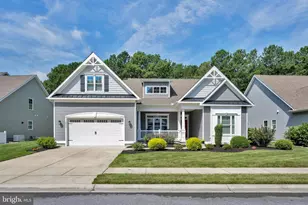
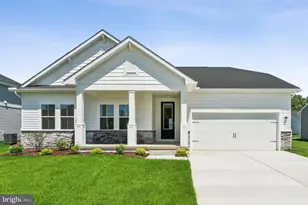
**FALL MOVE IN!** NEW RENDERING JUST ADDED - take a(nother) look! SPACIOUS SINGLE-STORY LIVING WITH BONUS SECOND FLOOR! This beautiful 4BR, 3BA home offers the ease of main-level living with extra space for guests, hobbies, or a home office. The open-concept layout features a gourmet kitchen with stylish silver cabinetry, a center island, Arctic White tile backsplash, and low-maintenance luxury vinyl plank flooring throughout the main level. The bright breakfast area flows into the expansive Great Room, while a separate dining room is perfect for gatherings. Enjoy morning coffee or evening relaxation on the covered rear porch. The private owner's suite includes a retreat area, en-suite bath, and walk-in closet. Two additional bedrooms are located on the main level, while upstairs offers a bonus room, fourth bedroom, and full bath. An unfinished basement provides abundant storage and future expansion potential. Conveniently located in Milton, just minutes from downtown Lewes, Rehoboth Beach, and Delaware's coastal attractions, with easy access to Route 1 for shopping, dining, and commuting. **Pictures are of artist renderings of the home and for representational purposes only. Please see New Home Consultant for details of final colors and finishes. Taxes to be assessed after settlement. Realtor representation must be acknowledged on the first interaction with Lennar, and the agent must accompany their client on the first visit.**
Full Property Details
Full Property Details for 12124 Honeysuckle Dr
General
- Price: $586,380
- HOA FEE: $100/month
- HOA FEE FREQ.: Quarterly
- Taxes: (2025)
- Status: Active
- Type: Single Family
- Source: BrightMLSMidAtlantic
- MLS ID: DESU2112960
- Updated: 6/11/2026
- Added to Site: 47 day(s) ago
Interior
- Rooms/Areas: Basement, Bonus Room
Rooms
Bathrooms
- Total Bathrooms: 3
- Full Bathrooms: 3
- Upper Floor Baths: 1
- Upper - Full Baths: 1
- Main Floor Baths: 2
- Main - Full Baths: 2
Bedrooms
- Total Bedrooms: 4
- Bedrooms Upper: 1
- Bedrooms Main & Up: 3
Additional Information
- Shared Pool: Yes
- Pool: Yes
Parking
- Garage: Yes
- Garage Spaces: 2
- Total Spaces: 2
- Parking Type: Attached Garage
- Garage Description: Garage - Front Entry
Location
- Area: Broadkill Hundred (31003)
- County: SUSSEX
- Subdivision: FOUR WINDS FARM
- Driving Directions: Directions: From Route 1 South, take the exit toward Milford/Georgetown and continue for approximately 11 miles. Turn right onto Union Street Extension (Route 5) and continue 2.5 miles. Proceed straight onto Union Street (Route 5) for 0.8 miles, then turn right onto Federal Street (Route 5). Continue 0.7 miles and follow Route 5 onto Harbeson Road for 0.3 miles. Turn right onto Shingle Point Road and continue 1.4 miles. Turn left onto Wisteria Boulevard, then make an immediate right onto Honeysuckle Drive.
School Information
- School District: Cape Henlopen
Community
- Association: Yes
Heating & Cooling
- Central air: Yes
- Cooling Type: Central A/C
- Cooling Fuel: Electric
- Heating Type: Forced Air
- Heating Fuel: Natural Gas
- Water Heater: Natural Gas
Utilities
- Sewer: Public Sewer
- Water: Public
Structural Information
- Architectural Style: Coastal
- Structure Type: Detached
- Model: Dorian
- Construction: Vinyl Siding
- Basement: Yes
- Basement Desc.: Unfinished
- Foundation: Concrete Perimeter
- Stories Description: Main, Upper 1
- Square Feet: 3,962
- Sq. Ft. Source: Estimated
- Living Area: 2,910 Sq. Ft.
- Finished Above Grnd: 2,910 Sq. Ft.
- Property Condition: Excellent
Lot Features
- Lot Size (Acres): 0.23
- Lot Size (Sq. Ft.): 10,018
- Lot Size Source: Estimated
- Zoning: AR-1
Financial Considerations
- Price Per Sq. Ft.: $201.51
- Association Fee: $300
- Assoc Fee Freq.: Quarterly
- Other Fee: $495
- Other Fee Freq.: Annually
- Assessment Year: 2025
- County Tax Freq: Annually
- Tax Year: 2025
Disclosures and Reports
- Ownership: Fee Simple
Listed by Atlantic Five Realty, David Vasso

Get Pre-Approved Today
Schools
Schools serving 12124 Honeysuckle Dr
School District:Cape Henlopen School District
| Name | Grades | Distance |
|---|---|---|
Milton Elementary School, Milton, DE 512 Federal Street, Milton, DE 19968 | PK-5 | 1.9 mi |
Mariner Middle School 16391 Harbeson Road, Milton, DE 19968 | 5-8 | 1.4 mi |
Cape Henlopen High School 1250 Kings Highway, Lewes, DE 19958 | 8-12 | 9.2 mi |
Disclaimer:
School attendance boundaries provided by ATTOM Data Solutions and are for reference only. Contact the school directly to verify enrollment eligibility.
Price & Sales History for 12124 Honeysuckle Dr
Date
Details
Price
Change
Source
6/04/2026
Listed
$586,380
-95.27%
MLS
2/18/2026
Sold
$12,400,000
—
Public Record
Disclaimer: Historical sales information is derived from public records provided by the county offices. Information is not guaranteed and should be independently verified.
Tax History
Tax History for 12124 Honeysuckle Dr
Year
Property Taxes
Change
Tax Assessment
Change
2025
—
—
Disclaimer: Historical tax information is derived from public records provided by the county offices. Information is not guaranteed and should be independently verified.
Estimate the Cost
Estimate the Cost for 12124 Honeysuckle Dr
12124 Honeysuckle Drive, Milton, DE 19968 (MLS# DESU2112960) is a Single Family property with 4 bedrooms and 3 full bathrooms. 12124 Honeysuckle Drive is currently listed for $586,380 and was received on June 04, 2026. Want to learn more about 12124 Honeysuckle Drive? Do you have questions about finding other Single Family real estate for sale in Milton? You can browse all Milton real estate or contact a Coldwell Banker agent to request more information.