This is a carousel with tiles that activate property listing cards. Use the previous and next buttons to navigate.
1/18
$488,889
This is a carousel with tiles that activate property listing cards. Use the previous and next buttons to navigate.
1/18
Property Description
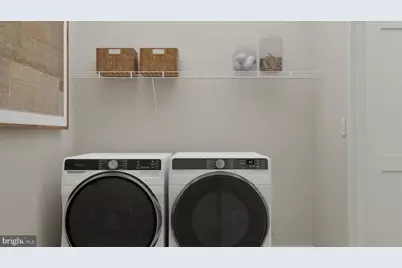
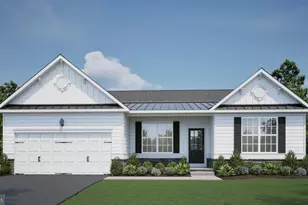
FALL MOVE-IN! Be among the first to call this exciting new community home. This thoughtfully designed 3 BR, 2 BA ranch offers the comfort of single-level living with an open layout that makes everyday life easy. The kitchen flows seamlessly into the dining area and sunlit Great Room, creating a welcoming space for everything from weeknight dinners to weekend gatherings. A door off the dining area provides easy access to the backyard, extending your living space outdoors. Tucked away for privacy, the owner's suite features a private bath and walk-in closet, while two secondary bedrooms offer flexibility for guests, a home office, or hobbies. The kitchen has already been beautifully appointed with upgraded white cabinetry, Calacatta Elysio quartz countertops, a classic 3x6 Arctic White tile backsplash, and a stainless steel refrigerator. Lighthouse plank flooring runs throughout the main living areas and owner's suite, while 12x24 tile adds a clean, modern touch to the full baths. With a Fall move-in timeline and the opportunity to get into one of the community's first homes, now is the perfect time to put down roots and watch this exciting neighborhood come to life. An unfinished basement provides abundant storage and future expansion potential. Conveniently located in Milton, just minutes from downtown Lewes, Rehoboth Beach, and Delaware's coastal attractions, with easy access to Route 1 for shopping, dining, and commuting. **Pictures are of artist renderings of the home and for representational purposes only. Please see New Home Consultant for details of final colors and finishes. Taxes to be assessed after settlement. Realtor representation must be acknowledged on the first interaction with Lennar, and the agent must accompany their client on the first visit.**
Full Property Details
Full Property Details for 12128 Honeysuckle Dr
General
- Price: $488,889
- HOA FEE: $150/month
- Status: Active
- Type: Single Family
- Source: BrightMLSMidAtlantic
- MLS ID: DESU2113966
- Updated: 6/11/2026
- Added to Site: 58 day(s) ago
Interior
- Rooms/Areas: Basement
- Appliances: Refrigerator
Rooms
Bathrooms
- Total Bathrooms: 2
- Full Bathrooms: 2
- Main Floor Baths: 2
- Main - Full Baths: 2
Bedrooms
- Total Bedrooms: 3
- Bedrooms Main & Up: 3
Additional Information
- Shared Pool: Yes
- Pool: Yes
Parking
- Garage: Yes
- Garage Spaces: 2
- Total Spaces: 2
- Parking Type: Attached Garage
- Garage Description: Garage - Front Entry
Location
- Area: Broadkill Hundred (31003)
- County: SUSSEX
- Subdivision: FOUR WINDS FARM
- Driving Directions: Directions: From Route 1 South, take the exit toward Milford/Georgetown and continue for approximately 11 miles. Turn right onto Union Street Extension (Route 5) and continue 2.5 miles. Proceed straight onto Union Street (Route 5) for 0.8 miles, then turn right onto Federal Street (Route 5). Continue 0.7 miles and follow Route 5 onto Harbeson Road for 0.3 miles. Turn right onto Shingle Point Road and continue 1.4 miles. Turn left onto Wisteria Boulevard, then make an immediate right onto Honeysuckle Drive.
School Information
- School District: Cape Henlopen
Community
- Association: Yes
Heating & Cooling
- Central air: Yes
- Cooling Type: Central A/C
- Cooling Fuel: Electric
- Heating Type: Forced Air
- Heating Fuel: Natural Gas
- Water Heater: Natural Gas
Utilities
- Sewer: Public Sewer
- Water: Public
Structural Information
- Architectural Style: Coastal
- Structure Type: Detached
- Model: Newport
- Construction: Vinyl Siding
- Basement: Yes
- Basement Desc.: Unfinished
- Foundation: Concrete Perimeter
- Stories Description: Main
- Square Feet: 3,138
- Sq. Ft. Source: Estimated
- Living Area: 1,568 Sq. Ft.
- Finished Above Grnd: 1,568 Sq. Ft.
- Property Condition: Excellent
Lot Features
- Lot Size (Acres): 0.26
- Lot Size (Sq. Ft.): 11,359
- Lot Size Source: Estimated
- Zoning: RESIDENTIAL
Financial Considerations
- Price Per Sq. Ft.: $311.79
- Association Fee: $150
- Assoc Fee Freq.: Monthly
- Other Fee: $495
- Other Fee Freq.: Annually
Disclosures and Reports
- Ownership: Fee Simple
Listed by Atlantic Five Realty, David Vasso

Get Pre-Approved Today
Schools
Schools serving 12128 Honeysuckle Dr
School District:Cape Henlopen School District
| Name | Grades | Distance |
|---|---|---|
Milton Elementary School, Milton, DE 512 Federal Street, Milton, DE 19968 | PK-5 | 1.9 mi |
Mariner Middle School 16391 Harbeson Road, Milton, DE 19968 | 5-8 | 1.4 mi |
Cape Henlopen High School 1250 Kings Highway, Lewes, DE 19958 | 8-12 | 9.2 mi |
Disclaimer:
School attendance boundaries provided by ATTOM Data Solutions and are for reference only. Contact the school directly to verify enrollment eligibility.
Price & Sales History for 12128 Honeysuckle Dr
Date
Details
Price
Change
Source
6/11/2026
Listed
$488,889
-96.06%
MLS
2/18/2026
Sold
$12,400,000
—
Public Record
Disclaimer: Historical sales information is derived from public records provided by the county offices. Information is not guaranteed and should be independently verified.
Tax History
Tax History for 12128 Honeysuckle Dr
Year
Property Taxes
Change
Tax Assessment
Change
2025
—
—
Disclaimer: Historical tax information is derived from public records provided by the county offices. Information is not guaranteed and should be independently verified.
Estimate the Cost
Estimate the Cost for 12128 Honeysuckle Dr
12128 Honeysuckle Drive, Milton, DE 19968 (MLS# DESU2113966) is a Single Family property with 3 bedrooms and 2 full bathrooms. 12128 Honeysuckle Drive is currently listed for $488,889 and was received on June 11, 2026. Want to learn more about 12128 Honeysuckle Drive? Do you have questions about finding other Single Family real estate for sale in Milton? You can browse all Milton real estate or contact a Coldwell Banker agent to request more information.