This is a carousel with tiles that activate property listing cards. Use the previous and next buttons to navigate.
1/51
$400,000 Just Listed
This is a carousel with tiles that activate property listing cards. Use the previous and next buttons to navigate.
1/51
Property Description
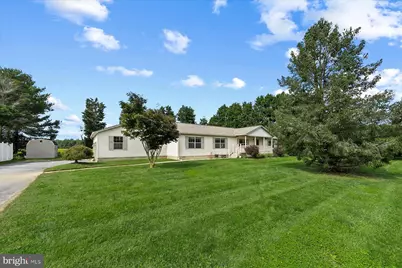
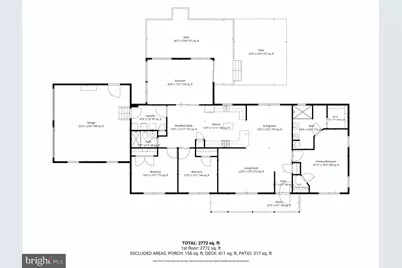
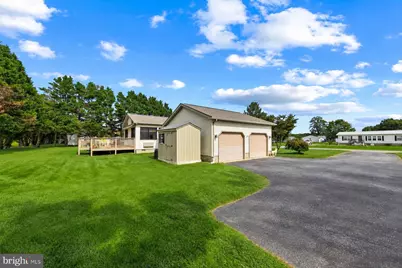
Welcome to this spacious 3-bedroom, 2-bath ranch, tucked along a quiet street in a well-established neighborhood and situated on a generous .49-acre lot. Offering a wonderful combination of comfortable living, generous indoor and outdoor spaces, and convenient access to area attractions, the home is approximately 30 minutes from Cape Henlopen State Park and just a short drive from Historic Downtown Milton, shopping, dining, and the Delaware coast within easy reach. Step inside to the spacious living room, an inviting introduction to the home's comfortable single-level layout. The living room flows naturally into the formal dining area, creating an easy connection for everyday living and entertaining. Beyond, the large eat-in kitchen offers plenty of room to gather, with skylights bringing abundant natural light into the space. The living areas continue into the sunroom, a wonderful spot for morning coffee, reading, or simply relaxing while enjoying views of the backyard. The primary suite offers a comfortable retreat with two large walk-in closets and an updated shower. Two additional generously sized bedrooms provide plenty of flexibility for family, overnight guests, or a home office. A convenient laundry/mudroom adds everyday functionality. Outdoor living is equally inviting with a composite deck and electronic retractable awning, creating a comfortable space for dining, entertaining, or relaxing outdoors. Two storage sheds provide plenty of additional room for lawn equipment, beach gear, bikes, and seasonal items. A 24x24 heated and insulated 2-car side-entry garage offers even more storage and workspace. Since purchasing the home, the sellers have made several thoughtful improvements, including installing all-new Andersen windows in the sunroom, backed by a lifetime warranty; adding gutter guards; and installing a brand-new water heater in 2026. The crawl space has also been encapsulated and includes a dehumidifier. In addition, the septic system has been tested, with improvements completed. The home security system provides peace of mind. Low HOA fees. With its spacious .49-acre setting, comfortable single-level layout, abundant storage, inviting indoor and outdoor living spaces, and thoughtful seller improvements, this home is ready for its next chapter.
Full Property Details
Full Property Details for 13 W Greenwing Dr
General
- Price: $400,000
- HOA FEE: $3/month
- HOA FEE FREQ.: Annually
- Taxes: $793 (2026)
- Status: Active
- Type: Mobile Home
- Source: BrightMLSMidAtlantic
- MLS ID: DESU2121338
- Updated: 10/1/2026
- Added to Site: 3 day(s) ago
Interior
- Rooms/Areas: Living Room, Dining Room, Primary Bedroom, Bedroom 2, Bedroom 3, Kitchen, Breakfast Room, Sun/Florida Room, Laundry
- Interior Features: Breakfast Area, Carpet, Ceiling Fan(s), Dining Area, Entry Level Bedroom, Floor Plan - Traditional, Kitchen - Island, Kitchen - Table Space, Pantry, Primary Bath(s), Recessed Lighting, Bathroom - Stall Shower, Walk-in Closet(s)
- Appliances: Stove, Refrigerator, Dishwasher, Disposal, Microwave, Washer, Dryer, Water Heater, Exhaust Fan, Built-In Range, Icemaker, Oven - Single, Oven/Range - Gas
- Flooring: Laminated, Vinyl, Partially Carpeted
Rooms
Bathrooms
- Total Bathrooms: 2
- Full Bathrooms: 2
- Main Floor Baths: 2
- Main - Full Baths: 2
Bedrooms
- Total Bedrooms: 3
- Bedrooms Main & Up: 3
Other Rooms
- Laundry: Has Laundry
Additional Information
- Security/Safety: Main Entrance Lock, Smoke Detector, Carbon Monoxide Detector(s), Security System
Exterior
- Porch/Patio/Deck: Deck(s), Porch(es)
Parking
- Garage: Yes
- Garage Spaces: 2
- Total Spaces: 8
- Parking Features: Paved Parking
- Parking Type: Attached Garage, Driveway
- Garage Description: Garage - Front Entry, Garage Door Opener, Oversized
Location
- Area: Broadkill Hundred (31003)
- County: SUSSEX
- Subdivision: TEAL POINT
- Driving Directions: From Coastal Hwy/DE-1, bear right at Union Street Ext/DE-5. Turn right onto Reynolds Pond Rd. Turn left onto E Greenwing Dr.
School Information
- School District: Cape Henlopen
- Elementary School: Brittingham
- Middle School: Mariner
- High School: Cape Henlopen
Community
- Association: Yes
Heating & Cooling
- Central air: Yes
- Cooling Type: Ductless/Mini-Split, Central A/C
- Cooling Fuel: Electric
- Heating Type: Forced Air
- Heating Fuel: Propane - Leased
- Water Heater: Electric
Utilities
- Sewer: Septic Exists
- Water: Well
Structural Information
- Architectural Style: Modular/Pre-Fabricated, Ranch/Rambler
- Structure Type: Manufactured
- Construction: Vinyl Siding
- Foundation: Crawl Space
- Roof: Pitched, Shingle
- Walls/Ceilings: Dry Wall
- Windows: Casement, Double Pane, Double Hung, Screens, Vinyl Clad
- Doors: Six Panel, Sliding Glass, Storm
- Stories Description: Main
- Square Feet: 2,772
- Sq. Ft. Source: Estimated
- Living Area: 2,772 Sq. Ft.
- Finished Above Grnd: 2,772 Sq. Ft.
- Year Built: 2002
- Year Built Source: Assessor
Lot Features
- Property View: Garden/Lawn, Panoramic
- Lot Size (Acres): 0.49
- Lot Size (Sq. Ft.): 21,344
- Lot Size Source: Assessor
- Zoning: GR
- Lot Description: Front Yard, Landscaping, Rear Yard, SideYard(s)
Financial Considerations
- Price Per Sq. Ft.: $144.3
- Association Fee: $40
- Assoc Fee Freq.: Annually
- Assessment Year: 2026
- School Tax: $713
- City/TownTax Freq: Annually
- County Tax: $81
- County Tax Freq: Annually
- Tax w/Assessment: $377,100
- Tax Amount: $793
- Tax Year: 2026
- Tax Total Finished Sq. Ft.: 2212
Disclosures and Reports
- Ownership: Fee Simple
Listed by Northrop Realty, Nitan Soni
Get Pre-Approved Today
Schools
Schools serving 13 W Greenwing Dr
School District:Cape Henlopen School District
| Name | Grades | Distance |
|---|---|---|
H. O. Brittingham Elementary School 402 Mulberry Street, Milton, DE 19968 | PK-5 | 1.5 mi |
Mariner Middle School 16391 Harbeson Road, Milton, DE 19968 | 5-8 | 2.7 mi |
Cape Henlopen High School 1250 Kings Highway, Lewes, DE 19958 | 8-12 | 9.6 mi |
Disclaimer:
School attendance boundaries provided by ATTOM Data Solutions and are for reference only. Contact the school directly to verify enrollment eligibility.
Price & Sales History for 13 W Greenwing Dr
Date
Details
Price
Change
Source
10/01/2026
Listed
$400,000
-1.48%
MLS
10/17/2024
Sold
$406,000
—
Public Record
Disclaimer: Historical sales information is derived from public records provided by the county offices. Information is not guaranteed and should be independently verified.
Tax History
Tax History for 13 W Greenwing Dr
Year
Property Taxes
Change
Tax Assessment
Change
2026
$793
—
$20,300
—
2025
$796
-20%
$20,300
—
2023
$1,001
—
$20,300
—
2023
$1,000
4%
$20,300
—
2022
$965
1%
$20,300
—
2021
$956
—
$20,300
—
2020
$953
—
$20,300
—
2019
$954
84%
$20,300
—
2018
$518
4%
$20,300
—
2017
$499
3%
$20,300
—
2016
$485
4%
$20,300
—
2015
$466
2%
$20,300
—
2014
$457
3%
$20,300
—
2013
$445
—
$20,300
—
Disclaimer: Historical tax information is derived from public records provided by the county offices. Information is not guaranteed and should be independently verified.
Estimate the Cost
Estimate the Cost for 13 W Greenwing Dr
13 W Greenwing Drive, Milton, DE 19968 (MLS# DESU2121338) is a Mobile Home property with 3 bedrooms and 2 full bathrooms. 13 W Greenwing Drive is currently listed for $400,000 and was received on October 01, 2026. Want to learn more about 13 W Greenwing Drive? Do you have questions about finding other Mobile Home real estate for sale in Milton? You can browse all Milton real estate or contact a Coldwell Banker agent to request more information.