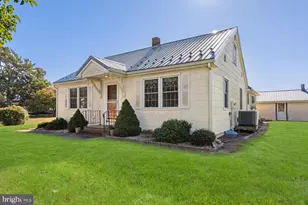
Full Property Details for 14141 Union Street Ext
General
- Sold For: $360,000
- Taxes: $316 (2025)
- Status: Closed
- Type: Single Family
- Source: BrightMLSMidAtlantic
- MLS ID: DESU2112332
- Added to Site: 143 day(s) ago
Interior
- Number of Rooms: 7
- Rooms/Areas: Bedroom 2, Bedroom 3, Bedroom 1, Bathroom 1, Half Bath
- Interior Features: Bathroom - Stall Shower, Ceiling Fan(s), Dining Area, Entry Level Bedroom, Floor Plan - Traditional, Upgraded Countertops, Wood Floors
- Appliances: Dishwasher, Oven/Range - Electric, Refrigerator, Microwave, Washer, Dryer, Water Heater, Stainless Steel Appliances
- Flooring: Hardwood
Rooms
- Total Bathrooms: 3
- Full Bathrooms: 2
- Half Bathrooms: 1
- Upper Floor Baths: 1
- Upper - Full Baths: 1
- Main Floor Baths: 2
- Main - Full Baths: 1
- Main - 1/2 Baths: 1
- Total Bedrooms: 4
- Bedrooms Upper: 3
- Bedrooms Main & Up: 1
Exterior
- Porch/Patio/Deck: Porch(es)
Parking
Location
- Area: Broadkill Hundred (31003)
- County: SUSSEX
- Driving Directions: Head southeast on DE-1 S 0.6 mi. Turn right onto DE-5 S/Union Street Extended. Destination will be on the left 2.1 mi.
School Information
- School District: Cape Henlopen
- Elementary School: Brittingham
- Middle School: Mariner
- High School: Cape Henlopen
Heating & Cooling
- Central air: Yes
- Cooling Type: Central A/C, Ductless/Mini-Split
- Cooling Fuel: Electric
- Heating Type: Forced Air
- Heating Fuel: Electric
- Water Heater: Electric
Utilities
- Sewer: On Site Septic
- Water: Well
Structural Information
- Architectural Style: Bungalow
- Structure Type: Detached
- Construction: Vinyl Siding
- Basement: Yes
- Basement Desc.: Unfinished
- Foundation: Block
- Stories Description: Main, Upper 1
- Square Feet: 1,625
- Sq. Ft. Source: Estimated
- Living Area: 1,625 Sq. Ft.
- Finished Above Grnd: 1,625 Sq. Ft.
- Year Built: 1936
- Year Built Source: Assessor
Lot Features
- Lot Size (Acres): 0.28
- Lot Size (Sq. Ft.): 12,197
- Lot Size Source: Assessor
- Lot Dimensions: 90.00 x 140.00
- Zoning: AR-1
Financial Considerations
- Price Per Sq. Ft.: $230.71
- Assessment Year: 2025
- School Tax: $284
- County Tax: $32
- County Tax Freq: Annually
- Tax Amount: $316
- Tax Year: 2025
- Terms: Standard Sale
- Tax Total Finished Sq. Ft.: 784
Disclosures and Reports
- Ownership: Fee Simple
- Inclusions: Kitchen appliances, Washer and Dryer
- Lot Number: 85
Listed and Sold by Keller Williams Realty Central-Delaware, Courtney Gallagher