This is a carousel with tiles that activate property listing cards. Use the previous and next buttons to navigate.
1/1
$680,000
This is a carousel with tiles that activate property listing cards. Use the previous and next buttons to navigate.
1/1
Property Description
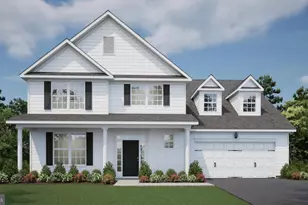
Welcome to effortless living in the highly sought-after community of Harper's Glen in Milton. Built in 2024 and situated on a spacious half-acre homesite, this beautifully upgraded home offers the perfect combination of modern design, comfortable living, and room to grow. It is a show stopper with over 4,500 sq ft of living space! From the moment you enter, the soaring two-story foyer creates an inviting first impression. The thoughtfully designed floor plan features spacious living areas, abundant natural light, and an open layout that makes everyday living and entertaining feel seamless. The stunning kitchen serves as the centerpiece of the home, showcasing quartz countertops, upgraded cabinetry, a gas cooktop, wall oven, stainless steel appliances, a large center island, and an oversized walk-in pantry. The main level offers exceptional flexibility with multiple bonus spaces that can easily serve as a home office, library, playroom, fitness area, or guest space depending on your needs. The family room provides a warm and inviting gathering area centered around a gas fireplace. Upstairs, the spacious primary suite offers a peaceful retreat complete with a tray ceiling, two large walk-in closets, and a beautifully appointed bath featuring a tiled walk-in shower with frameless glass enclosure. Generously sized secondary bedrooms provide plenty of room for family and guests. The finished lower level adds valuable living space with a large recreation room, full bathroom, and walk-up access to the backyard, making it ideal for entertaining, hosting visitors, or creating the ultimate media room or home gym. Outdoor living is just as impressive. Enjoy morning coffee on the covered front porch or unwind on the covered rear porch overlooking the fully fenced backyard. With half an acre of land, there's ample space for a pool, outdoor entertaining area, garden, or simply enjoying the privacy and open space. Additional features include a three-car garage, tankless water heater, smart home technology, and the peace of mind that comes with nearly new construction. Located just minutes from downtown Milton, residents enjoy easy access to local restaurants, shopping, healthcare facilities, and all that coastal Delaware has to offer, including Lewes, Rehoboth Beach, and Cape Henlopen State Park. This is a rare opportunity to enjoy the benefits of new construction without the wait.
Full Property Details
Full Property Details for 14386 Workman Cir
General
- Sold For: $680,000
- HOA FEE: $94/month
- Taxes: $1,038 (2025)
- Status: Closed
- Type: Single Family
- Source: BrightMLSMidAtlantic
- MLS ID: DESU2113556
- Added to Site: 121 day(s) ago
Interior
- Rooms/Areas: Bedroom 2, Bedroom 3, Bedroom 4, Bedroom 1, Bathroom 1, Bathroom 2, Bathroom 3, Half Bath
- Interior Features: Bathroom - Tub Shower, Carpet, Ceiling Fan(s), Combination Dining/Living, Combination Kitchen/Dining, Combination Kitchen/Living, Crown Moldings, Dining Area, Family Room Off Kitchen, Floor Plan - Open, Formal/Separate Dining Room, Kitchen - Gourmet, Kitchen - Island, Kitchen - Table Space, Pantry, Primary Bath(s), Recessed Lighting, Walk-in Closet(s), Water Treat System
- Appliances: Dishwasher, Disposal, Energy Efficient Appliances, Icemaker, Microwave, Oven - Double, Stainless Steel Appliances
- Flooring: Ceramic Tile, Concrete, Luxury Vinyl Plank, Partially Carpeted
Rooms
Bathrooms
- Total Bathrooms: 5
- Full Bathrooms: 4
- Half Bathrooms: 1
- Upper 2 - Full Baths: 3
- Upper Floor Baths: 3
- Upper - Full Baths: 3
- Main Floor Baths: 1
- Main - 1/2 Baths: 1
- Lower Floor Baths: 1
- Lower - Full Baths: 1
Bedrooms
- Total Bedrooms: 4
- Bedrooms Upper: 4
- Bedrooms-Up2: 4
Parking
- Garage: Yes
- Garage Spaces: 3
- Total Spaces: 8
- Parking Type: Attached Garage, Driveway, On Street
- Garage Description: Garage Door Opener, Garage - Front Entry, Oversized
Location
- Area: Broadkill Hundred (31003)
- County: SUSSEX
- Subdivision: HARPER'S GLEN
- Driving Directions: Community is located directly off of Rt 16, approximately. 1 mile east of the Rt 30/Rt 16 intersection
School Information
- School District: Cape Henlopen
Community
- Association: Yes
- Assoc. Name: SEASCAPE PROPERTY MANAGEMENT
- Assoc. Fees Include: Trash, Snow Removal
Heating & Cooling
- Central air: Yes
- Cooling Type: Central A/C
- Cooling Fuel: Electric
- Heating Type: Energy Star Heating System, Heat Pump - Gas BackUp
- Heating Fuel: Natural Gas
- Water Heater: Tankless
Utilities
- Sewer: Gravity Sept Fld
- Water: Well
Structural Information
- Architectural Style: Coastal, Craftsman
- Structure Type: Detached
- Construction: Stick Built, Vinyl Siding
- Basement: Yes
- Basement Entrance: Yes
- Basement Desc.: Daylight, Partial, Heated, Interior Access, Outside Entrance, Partially Finished, Poured Concrete, Rear Entrance, Space For Rooms, Sump Pump, Walkout Stairs
- Foundation: Brick/Mortar, Concrete Perimeter
- Roof: Architectural Shingle
- Walls/Ceilings: 2 Story Ceilings, 9'+ Ceilings, Dry Wall, High, Tray C
- Stories Description: Lower 1, Main, Upper 2
- Square Feet: 5,667
- Sq. Ft. Source: Estimated
- Living Area: 4,649 Sq. Ft.
- Finished Above Grnd: 3,765 Sq. Ft.
- Finished Below Grnd: 884 Sq. Ft.
- Year Built: 2024
- Year Built Source: Assessor
- Property Condition: Excellent
Unit Information
Unit 1
- Bathrooms-Lower: 1
Lot Features
- Lot Size (Acres): 0.5
- Lot Size (Sq. Ft.): 21,780
- Lot Size Source: Estimated
- Lot Dimensions: 136 x 217
- Zoning: AR-1
- Lot Description: Level, Open
Financial Considerations
- Price Per Sq. Ft.: $185.66
- Association Fee: $94
- Assoc Fee Freq.: Monthly
- Assessment Year: 2025
- School Tax: $933
- County Tax: $105
- County Tax Freq: Annually
- Tax Amount: $1,038
- Tax Year: 2025
- Terms: Standard Sale
Disclosures and Reports
- Ownership: Fee Simple
Listed by Keller Williams Realty, Krystal Casey
Sold by Northrop Realty, Rebecca Turner

Get Pre-Approved Today
Schools
Schools serving 14386 Workman Cir
School District:Cape Henlopen School District
| Name | Grades | Distance |
|---|---|---|
H. O. Brittingham Elementary School 402 Mulberry Street, Milton, DE 19968 | PK-5 | 1.1 mi |
Mariner Middle School 16391 Harbeson Road, Milton, DE 19968 | 5-8 | 2 mi |
Cape Henlopen High School 1250 Kings Highway, Lewes, DE 19958 | 8-12 | 10.2 mi |
Disclaimer:
School attendance boundaries provided by ATTOM Data Solutions and are for reference only. Contact the school directly to verify enrollment eligibility.
Price & Sales History for 14386 Workman Cir
Date
Details
Price
Change
Source
9/24/2026
Sold
$680,000
-2.72%
MLS
8/03/2026
Price Reduced
$699,000
-2.24%
MLS
7/22/2026
Price Reduced
$715,000
-1.38%
MLS
6/06/2026
Listed
$725,000
—
MLS
Disclaimer: Historical sales information is derived from public records provided by the county offices. Information is not guaranteed and should be independently verified.
14386 Workman Circle, Milton, DE 19968 (MLS# DESU2113556) is a Single Family property that was sold at $680,000 on September 24, 2026. Want to learn more about 14386 Workman Circle? Do you have questions about finding other Single Family real estate for sale in Milton? You can browse all Milton real estate or contact a Coldwell Banker agent to request more information.