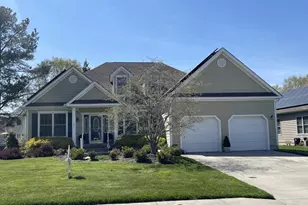
Full Property Details for 147 West Shore Drive
General
- Sold For: $530,000
- HOA FEE: $15/month
- HOA FEE FREQ.: Annually
- Taxes: $2,782 (2025)
- Status: Closed
- Type: Single Family
- Source: BrightMLSMidAtlantic
- MLS ID: DESU2107572
- Added to Site: 168 day(s) ago
Interior
- Rooms/Areas: Living Room, Dining Room, Primary Bedroom, Kitchen, Basement, Foyer, Sun/Florida Room, Laundry, Loft, Office, Attic, Primary Bathroom, Full Bath, Additional Bedroom
- Interior Features: Bathroom - Tub Shower, Bathroom - Walk-In Shower, Carpet, Ceiling Fan(s), Dining Area, Entry Level Bedroom, Floor Plan - Open, Kitchen - Gourmet, Kitchen - Island, Primary Bath(s), Recessed Lighting, Upgraded Countertops, Walk-in Closet(s), Wood Floors
- Appliances: Dishwasher, Disposal, Exhaust Fan, Microwave, Built-In Range, Oven - Single, Oven - Wall, Oven/Range - Gas, Refrigerator, Stainless Steel Appliances, Washer, Dryer, Water Heater - Tankless
- Flooring: Hardwood, Carpet, Tile/Brick
Rooms
- Total Bathrooms: 3
- Full Bathrooms: 3
- Upper Floor Baths: 1
- Upper - Full Baths: 1
- Main Floor Baths: 2
- Main - Full Baths: 2
- Total Bedrooms: 4
- Bedrooms Upper: 1
- Bedrooms Main & Up: 3
Exterior
- Exterior Features: Underground Lawn Sprinkler
- Porch/Patio/Deck: Porch(es)
Parking
- Garage: Yes
- Garage Spaces: 2
- Total Spaces: 4
- Parking Features: Concrete Driveway
- Parking Type: Attached Garage, Driveway
- Garage Description: Garage - Front Entry, Inside Access
Location
- Area: Broadkill Hundred (31003)
- County: SUSSEX
- Subdivision: WAGAMONS WEST SHORES
- Driving Directions: Rt. 1 North, left on Rt. 16, left on Mulberry St, right on Lavinia, left into community, left at first stop sign onto W Shore Dr, house is on the right.
- City Limits: Yes
School Information
- School District: Cape Henlopen
Community
- Association: Yes
- Assoc. Fees Include: Common Area Maintenance
Heating & Cooling
- Central air: Yes
- Cooling Type: Central A/C
- Cooling Fuel: Electric
- Heating Type: Heat Pump - Gas BackUp
- Heating Fuel: Electric, Propane - Leased
- Water Heater: Tankless, Propane
Utilities
- Sewer: Public Sewer
- Water: Public
Structural Information
- Architectural Style: Contemporary, Craftsman
- Structure Type: Detached
- Builder: Schell Brothers
- Model: Ainsley
- Construction: Frame, Vinyl Siding, Stick Built
- Basement: Yes
- Basement Desc.: Interior Access, Walkout Stairs, Sump Pump, Unfinished
- Foundation: Block, Concrete Perimeter
- Roof: Shingle
- Walls/Ceilings: Cathedral Ceilings, Vaulted Ceilings, Tray Ceilings
- Stories Description: Main, Upper 1
- Square Feet: 5,314
- Sq. Ft. Source: Estimated
- Living Area: 2,513 Sq. Ft.
- Finished Above Grnd: 2,513 Sq. Ft.
- Unfin. Above Grnd: 860 Sq. Ft.
- Year Built: 2014
- Year Built Source: Assessor
Lot Features
- Property View: Garden/Lawn
- Lot Size (Acres): 0.25
- Lot Size (Sq. Ft.): 10,800
- Lot Size Source: Estimated
- Lot Dimensions: 90.00 x 120.00 x 90.00 x 120.00
- Zoning: TN
- Lot Description: Front Yard, Landscaping, Rear Yard
- Fencing (Description): Rear, Vinyl
Green Features
- Energy Generation: PV Solar Array(s) Owned
Financial Considerations
- Price Per Sq. Ft.: $218.82
- Association Fee: $185
- Assoc Fee Freq.: Annually
- Assessment Year: 2025
- School Tax: $1,042
- City/TownTax: $1,623
- City/TownTax Freq: Annually
- County Tax: $117
- County Tax Freq: Annually
- Tax Amount: $2,782
- Tax Year: 2025
- Terms: Standard Sale
- Tax Total Finished Sq. Ft.: 2029
Disclosures and Reports
- Ownership: Fee Simple
- Lot Number: 85
Listed and Sold by Berkshire Hathaway HomeServices PenFed Realty, Lee Ann Wilkinson