Full Property Details for 16234 John Rowland Trail
General
- Price: $625,000
- HOA FEE: $245/month
- HOA FEE FREQ.: Quarterly
- Taxes: $1,089 (2026)
- Status: Active
- Type: Single Family
- Source: BrightMLSMidAtlantic
- MLS ID: DESU2118248
- Updated: 10/3/2026
- Added to Site: 45 day(s) ago
Interior
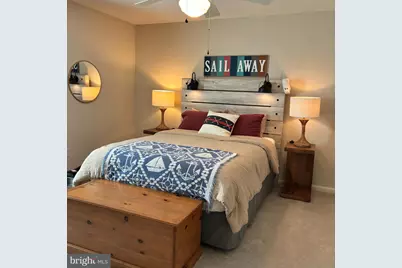
- Interior Features: Ceiling Fan(s), Carpet, Kitchen - Island, Bathroom - Soaking Tub, Bathroom - Walk-In Shower, Attic, Bathroom - Tub Shower, Crown Moldings, Entry Level Bedroom, Family Room Off Kitchen, Floor Plan - Open, Floor Plan - Traditional, Formal/Separate Dining Room, Kitchen - Gourmet, Kitchen - Eat-In, Pantry, Primary Bath(s), Recessed Lighting, Upgraded Countertops, Walk-in Closet(s), Water Treat System, Window Treatments, Wood Floors
- Fireplace: Yes
- Number of Fireplaces: 1
- Fireplace(s): Mantel(s), Gas/Propane
- Appliances: Built-In Microwave, Dishwasher, Disposal, Dryer, Oven/Range - Electric, Stainless Steel Appliances, Refrigerator, Washer, Water Conditioner - Owned, Water Heater
- Furnished: Yes
- Flooring: Carpet, Ceramic Tile, Hardwood, Luxury Vinyl Plank
Rooms
- Total Bathrooms: 3
- Full Bathrooms: 2
- Half Bathrooms: 1
- Upper Floor Baths: 1
- Upper - Full Baths: 1
- Main Floor Baths: 2
- Main - Full Baths: 1
- Main - 1/2 Baths: 1
- Total Bedrooms: 4
- Bedrooms Upper: 2
- Bedrooms Main & Up: 2
- Laundry: Main Floor, Has Laundry
Additional Information
- Shared Amenities: Basketball Courts, Club House, Common Grounds, Fitness Center, Jog/Walk Path, Pickleball Courts, Pool - Outdoor, Swimming Pool, Tennis Courts, Tot Lots/Playground, Volleyball Courts
- Shared Pool: Yes
- Pool: Yes
Exterior
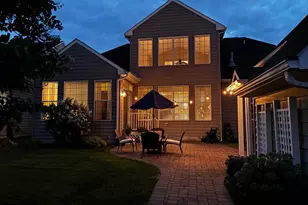
- Exterior Features: Extensive Hardscape, Street Lights, Underground Lawn Sprinkler
- Porch/Patio/Deck: Patio(s), Porch(es)
Parking
- Garage: Yes
- Garage Spaces: 2
- Total Spaces: 3
- Parking Features: Asphalt Driveway
- Parking Type: Driveway, Detached Garage, Off Street
- Garage Description: Garage Door Opener, Garage - Side Entry
Location
- Area: Broadkill Hundred (31003)
- County: SUSSEX
- Subdivision: PAYNTERS MILL
- Building Name: Paynters Mill
- Cross Streets: W. Annie Lank Avenue
- Driving Directions: While traveling South on Route 1 (Coastal Highway), turn right onto Cave Neck Road (DE-88 W), located just North of the Five Points area. Shortly after turning onto Cave Neck Road, make a left at the main entrance of the Paynter’s Mill neighborhood onto Samuel Paynter Boulevard. Continue down Samuel Paynter Boulevard, turn right onto W. Annie Lank Avenue, and then take your next right onto John Rowland Trail. Follow the road down, and 16234 John Rowland Trail will be located on your right.
School Information
- School District: Cape Henlopen
- Elementary School: Milton
- Middle School: Mariner
- High School: Cape Henlopen
Community
- Association: Yes
- Assoc. Fees Include: Trash, Common Area Maintenance, Lawn Maintenance, Management, Pool(s), Recreation Facility, Reserve Funds, Snow Removal, Other
- Pets Allowed: Yes
- Pets: Cats OK, Dogs OK
Heating & Cooling
- Central air: Yes
- Cooling Type: Central A/C, Ceiling Fan(s), Zoned
- Cooling Fuel: Electric
- Heating Type: Forced Air
- Heating Fuel: Propane - Metered, Electric
- Water Heater: Propane
Utilities
- Sewer: Public Sewer
- Water: Public
- Utility Description: Cable TV Available, Propane - Community, Under Ground
Structural Information
- Architectural Style: Traditional, Colonial
- Structure Type: Detached
- Construction: Vinyl Siding
- Foundation: Crawl Space
- Roof: Architectural Shingle
- Walls/Ceilings: Cathedral Ceilings, Dry Wall
- Stories Description: Main, Upper 1
- Square Feet: 3,034
- Sq. Ft. Source: Estimated
- Living Area: 3,034 Sq. Ft.
- Finished Above Grnd: 3,034 Sq. Ft.
- Year Built: 2005
- Year Built Source: Assessor
- Property Condition: Excellent
Lot Features
- Property View: Garden/Lawn
- Lot Size (Acres): 0.17
- Lot Size (Sq. Ft.): 7,405
- Lot Size Source: Assessor
- Lot Dimensions: 66.00 x 114.00
- Zoning: RES
- Lot Description: Landscaping
Financial Considerations
- Price Per Sq. Ft.: $206
- Association Fee: $736
- Assoc Fee Freq.: Quarterly
- Assessment Year: 2026
- School Tax: $978
- County Tax: $111
- County Tax Freq: Annually
- Tax Amount: $1,089
- Tax Year: 2026
- Tax Total Finished Sq. Ft.: 1188
Disclosures and Reports
- Ownership: Fee Simple
- Exclusions: Personal property
- Inclusions: Most furniture
Listed by Active Adults Realty, Christine Davis