This is a carousel with tiles that activate property listing cards. Use the previous and next buttons to navigate.
1/1
$505,000
This is a carousel with tiles that activate property listing cards. Use the previous and next buttons to navigate.
1/1
Property Description
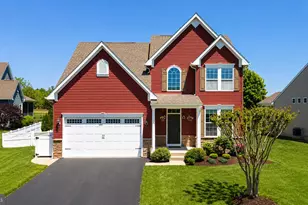
the TOP 10 features of this fine home: 1) easy living Resort style lifestyle in the award winning Paynters Mill ...with access to the community pool, tennis and basketball courts, a fitness center, volleyball, a billiard room and more 2) kitchen features a gas range, granite counters, a plethora of cabinetry, great lighting with murano glass pendants over a generous island 3) newer energy efficient HVAC system 4) newly renovated european-style primary bathroom has upgraded tub, shower, double vanity, lighting and more... 5) 2 car garage with floored attic with pull down stairs, to supplement the abundant storage opportunities in the main home. 6) Large 1st Floor bedroom with secret extra storage via the clothes closet 7) upstairs there are too more bedrooms with a sizable shared bathroom. 8) hardwood floors throughout the first floor that lead you to a large finished back porch/sun room with entry to the primary bedroom, kitchen and patio. 9) floor to ceiling stone fireplace in back room that could be breakfast and/or sitting room or.... 10) located just minutes from beautiful Cape Henlopen State Park, Lewes and Rehoboth Beach for dining, shopping and the Delaware beaches Visit with us in person soon...to confirm that your list matches ours....then make it yours! BUT wait, there's more.... * Installation of large outdoor patio * Enclosed the screened porch with windows & new flooring * New Lighting & Fans throughout the property * Complete upgrade of master bathroom * Upgraded landscaping - front & back yards * Upgraded HVAC System * Additional storage & Main Closet installation * Upgraded plantation shutters from plastic to wood * Remote controlled Patio Awning that's OVER $100,000 in upgrades!
Full Property Details
Full Property Details for 16251 John Rowland Trail
General
- Sold For: $505,000
- HOA FEE: $248/month
- HOA FEE FREQ.: Quarterly
- Taxes: $1,006 (2025)
- Status: Closed
- Type: Single Family
- Source: BrightMLSMidAtlantic
- MLS ID: DESU2107414
- Added to Site: 109 day(s) ago
Interior
- Interior Features: Attic, Ceiling Fan(s), Entry Level Bedroom, Kitchen - Eat-In
- Fireplace: Yes
- Number of Fireplaces: 1
- Fireplace(s): Gas/Propane
- Appliances: Dishwasher, Disposal, Microwave, Oven/Range - Gas, Refrigerator, Washer/Dryer Stacked
- Flooring: Carpet, Hardwood, Tile/Brick
Rooms
Bathrooms
- Total Bathrooms: 3
- Full Bathrooms: 2
- Half Bathrooms: 1
- Upper Floor Baths: 1
- Upper - Full Baths: 1
- Main Floor Baths: 2
- Main - Full Baths: 1
- Main - 1/2 Baths: 1
Bedrooms
- Total Bedrooms: 3
- Bedrooms Upper: 2
- Bedrooms Main & Up: 1
Other Rooms
- Laundry: Main Floor
Additional Information
- Shared Amenities: Basketball Courts, Community Center, Fitness Center, Jog/Walk Path, Pool - Outdoor, Recreational Center, Swimming Pool, Tennis Courts, Tot Lots/Playground
- Shared Pool: Yes
- Pool: Yes
Exterior
- Exterior Features: Lawn Sprinkler, Sidewalks
- Porch/Patio/Deck: Patio(s), Porch(es), Screened
Parking
- Garage: Yes
- Garage Spaces: 2
- Total Spaces: 2
- Parking Features: Private, Public
- Parking Type: Detached Garage, On Street
- Garage Description: Additional Storage Area, Garage - Rear Entry, Garage Door Opener
Location
- Area: Broadkill Hundred (31003)
- County: SUSSEX
- Subdivision: PAYNTERS MILL
- Driving Directions: South on Route 1, turn right onto Cave Neck, left into Paynters Mill Community, then right and proceed to the address noted.
- Direction Faces: Northeast
School Information
- School District: Cape Henlopen
Community
- Association: Yes
Heating & Cooling
- Central air: Yes
- Cooling Type: Central A/C, Heat Pump(s)
- Cooling Fuel: Electric
- Heating Type: Forced Air
- Heating Fuel: Electric
- Water Heater: Propane
Utilities
- Sewer: Public Sewer
- Water: Public
Structural Information
- Architectural Style: Colonial, Contemporary
- Structure Type: Detached
- Builder: Beezer
- Construction: Stick Built, Vinyl Siding
- Foundation: Crawl Space
- Roof: Architectural Shingle
- Walls/Ceilings: Vaulted Ceilings
- Windows: Insulated
- Stories Description: Main, Upper 1
- Square Feet: 2,000
- Sq. Ft. Source: Estimated
- Living Area: 2,000 Sq. Ft.
- Finished Above Grnd: 2,000 Sq. Ft.
- Year Built: 2008
- Year Built Source: Estimated
Lot Features
- Lot Size (Acres): 0.17
- Lot Size (Sq. Ft.): 7,405
- Lot Size Source: Estimated
- Lot Dimensions: 66 x 114
- Zoning: MR
- Lot Description: Landscaping
Financial Considerations
- Price Per Sq. Ft.: $248.5
- Association Fee: $745
- Assoc Fee Freq.: Quarterly
- Assessment Year: 2025
- Tax w/Assessment: $476,300
- Tax Amount: $1,006
- Tax Year: 2025
- Terms: Standard Sale
Disclosures and Reports
- Ownership: Fee Simple
- Exclusions: Dining Room Chandelier and FROM THE PATIO : 2 adirondack chairs, high top table with 4 chairs and 2 burgundy wrought iron chairs.
- Inclusions: Front porch: 2 wicker chairs, 1 table and 2 rocking chairs Screened Porch: Couch, 2 rockers, 1 chair, 2 side tables, 1 etagere, TV stand and TV, small cabinet. Patio: umbrella, 2 wicker chairs, all outdoor furniture covers
Listed by Patterson-Schwartz - Greenville, Paul Greenholt
Sold by Jack Lingo - Rehoboth, AMANDA RYAN

Get Pre-Approved Today
Schools
Schools serving 16251 John Rowland Trail
School District:Cape Henlopen School District
| Name | Grades | Distance |
|---|---|---|
Milton Elementary School, Milton, DE 512 Federal Street, Milton, DE 19968 | PK-5 | 5.4 mi |
Mariner Middle School 16391 Harbeson Road, Milton, DE 19968 | 5-8 | 5.2 mi |
Cape Henlopen High School 1250 Kings Highway, Lewes, DE 19958 | 8-12 | 3.6 mi |
Disclaimer:
School attendance boundaries provided by ATTOM Data Solutions and are for reference only. Contact the school directly to verify enrollment eligibility.
Price & Sales History for 16251 John Rowland Trail
Date
Details
Price
Change
Source
6/30/2026
Sold
$505,000
1.61%
MLS
4/02/2026
Price Reduced
$497,000
-4.42%
MLS
3/19/2026
Listed
$520,000
—
MLS
Disclaimer: Historical sales information is derived from public records provided by the county offices. Information is not guaranteed and should be independently verified.
16251 John Rowland Trail, Milton, DE 19968 (MLS# DESU2107414) is a Single Family property that was sold at $505,000 on June 30, 2026. Want to learn more about 16251 John Rowland Trail? Do you have questions about finding other Single Family real estate for sale in Milton? You can browse all Milton real estate or contact a Coldwell Banker agent to request more information.