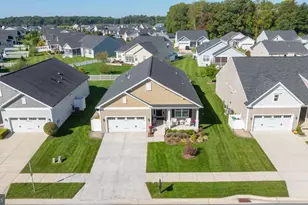
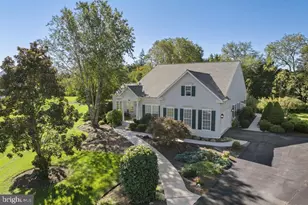
Full Property Details for 18583 Huffs Mill Run
General
- Sold For: $600,000
- HOA FEE: $50/month
- HOA FEE FREQ.: Quarterly
- Taxes: $983 (2025)
- Status: Closed
- Type: Single Family
- Source: BrightMLSMidAtlantic
- MLS ID: DESU2103248
- Added to Site: 232 day(s) ago
Interior
- Rooms/Areas: Living Room, Dining Room, Primary Bedroom, Bedroom 2, Bedroom 3, Kitchen, Sun/Florida Room, Laundry, Bonus Room, Primary Bathroom, Full Bath
- Interior Features: Bathroom - Tub Shower, Bathroom - Walk-In Shower, Ceiling Fan(s), Entry Level Bedroom, Formal/Separate Dining Room, Kitchen - Gourmet, Kitchen - Island, Primary Bath(s), Upgraded Countertops, Window Treatments
- Appliances: Dishwasher, Dryer, Microwave, Oven/Range - Gas, Stainless Steel Appliances, Water Heater, Washer, Refrigerator
- Flooring: Carpet, Ceramic Tile, Hardwood
Rooms
- Total Bathrooms: 2
- Full Bathrooms: 2
- Main Floor Baths: 2
- Main - Full Baths: 2
- Total Bedrooms: 3
- Bedrooms Main & Up: 3
Exterior
- Porch/Patio/Deck: Porch(es), Deck(s)
Parking
- Garage: Yes
- Garage Spaces: 2
- Total Spaces: 8
- Parking Type: Attached Garage, Driveway
- Garage Description: Garage - Side Entry, Garage Door Opener, Oversized
Location
- Area: Broadkill Hundred (31003)
- County: SUSSEX
- Subdivision: ESTATES AT CARRIAGE SPRINGS
- Driving Directions: Enter Estates at Carriage Spring, left of Huffs Mill Rd, home on left.
School Information
- School District: Cape Henlopen
Community
Heating & Cooling
- Central air: Yes
- Cooling Type: Central A/C, Zoned, Ductless/Mini-Split
- Cooling Fuel: Electric
- Heating Type: Zoned, Heat Pump(s)
- Heating Fuel: Electric, Propane - Owned
- Water Heater: Propane, Tankless
Utilities
- Sewer: Gravity Sept Fld
- Water: Well
Structural Information
- Architectural Style: Contemporary
- Structure Type: Detached
- Construction: Stick Built, Vinyl Siding
- Foundation: Crawl Space
- Roof: Architectural Shingle
- Walls/Ceilings: 9'+ Ceilings
- Windows: Screens, Storm
- Doors: Storm
- Stories Description: Main
- Square Feet: 2,459
- Sq. Ft. Source: Estimated
- Living Area: 2,459 Sq. Ft.
- Finished Above Grnd: 2,459 Sq. Ft.
- Year Built: 2015
- Year Built Source: Assessor
Additional Structures
Lot Features
- Property View: Garden/Lawn, Trees/Woods
- Lot Size (Acres): 0.76
- Lot Size (Sq. Ft.): 33,105
- Lot Size Source: Estimated
- Lot Dimensions: 95.00 x 138.00
- Zoning: MR
- Lot Description: Backs to Trees, Landscaping
- Fencing (Description): Fully
Financial Considerations
- Price Per Sq. Ft.: $254.17
- Association Fee: $150
- Assoc Fee Freq.: Quarterly
- Assessment Year: 2025
- School Tax: $884
- County Tax: $100
- County Tax Freq: Annually
- Tax Amount: $983
- Tax Year: 2025
- Terms: Standard Sale
- Tax Total Finished Sq. Ft.: 2116
Disclosures and Reports
- Ownership: Fee Simple
- Lot Number: 77
Listed by Berkshire Hathaway HomeServices PenFed Realty, Lee Ann Wilkinson
Sold by Patterson-Schwartz-Rehoboth, JOSEPH LINGO