Full Property Details for 19060 Timbercreek Dr #45
General
- Price: $399,900
- HOA FEE: $344/month
- Taxes: $750 (2026)
- Status: Active
- Type: Townhouse
- Source: BrightMLSMidAtlantic
- MLS ID: DESU2121230
- Updated: 9/26/2026
- Added to Site: 4 day(s) ago
Interior
- Number of Rooms: 12
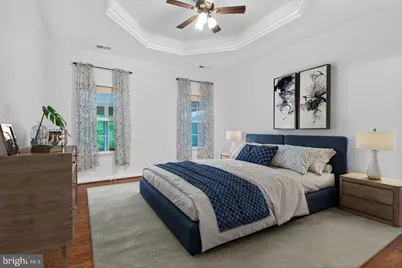
- Rooms/Areas: Dining Room, Primary Bedroom, Bedroom 2, Bedroom 3, Great Room, Laundry, Loft, Utility Room, Bathroom 2, Primary Bathroom, Screened Porch
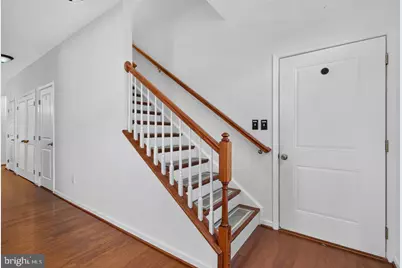
- Interior Features: Bathroom - Tub Shower, Bathroom - Walk-In Shower, Carpet, Ceiling Fan(s), Entry Level Bedroom, Family Room Off Kitchen, Floor Plan - Open, Formal/Separate Dining Room, Kitchen - Eat-In, Pantry, Walk-in Closet(s), Wood Floors
- Fireplace: Yes
- Number of Fireplaces: 1
- Fireplace(s): Corner, Gas/Propane
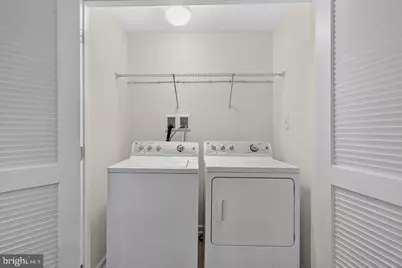
- Appliances: Dryer, Dishwasher, Oven/Range - Electric, Washer
- Flooring: Engineered Wood, Laminated, Partially Carpeted
Rooms
- Total Bathrooms: 3
- Full Bathrooms: 2
- Half Bathrooms: 1
- Upper Floor Baths: 1
- Upper - Full Baths: 1
- Main Floor Baths: 2
- Main - Full Baths: 1
- Main - 1/2 Baths: 1
- Total Bedrooms: 3
- Bedrooms Upper: 2
- Bedrooms Main & Up: 1
Additional Information
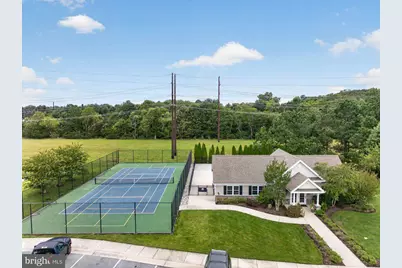
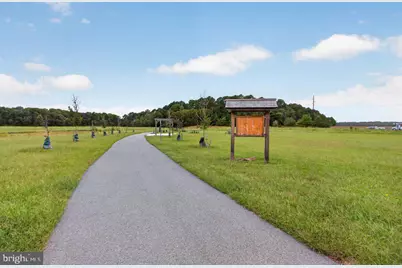
- Shared Amenities: Club House, Exercise Room, Pool - Outdoor, Swimming Pool, Tennis Courts
- Shared Pool: Yes
- Pool: Yes
- Security/Safety: Exterior Cameras
Exterior
- Exterior Features: Tennis Court(s), Sidewalks
- Porch/Patio/Deck: Deck(s), Patio(s), Porch(es), Enclosed, Screened
Parking
- Garage: Yes
- Garage Spaces: 1
- Total Spaces: 3
- Parking Type: Attached Garage, Driveway, Parking Lot
- Garage Description: Garage - Front Entry
Location
- Area: Broadkill Hundred (31003)
- County: SUSSEX
- Subdivision: SHOREVIEW WOODS
- Driving Directions: Coming from Rt 9, turn into Shoreview Woods and bear left onto Timbercreek Dr going past the clubhouse and swimming pool. The home is on the left side.
School Information
- School District: Cape Henlopen
- Elementary School: H.O. Brittingham
- Middle School: Mariner
- High School: Cape Henlopen
Community
- Association: Yes
- Assoc. Name: TIDEWATER PROPERTY MANAGEMENT
- Assoc. Fees Include: Lawn Care Front, Lawn Care Rear, Lawn Care Side, Lawn Maintenance, Pool(s), Road Maintenance, Snow Removal, Trash
- Pets Allowed: Yes
- Pets: Dogs OK, Cats OK, Number Limit
Heating & Cooling
- Central air: Yes
- Cooling Type: Central A/C
- Cooling Fuel: Electric
- Heating Type: Heat Pump(s)
- Heating Fuel: Electric
- Water Heater: 60+ Gallon Tank
Utilities
- Sewer: Public Sewer
- Water: Public
- Utility Description: Propane - Community
Structural Information
- Architectural Style: Bi-level
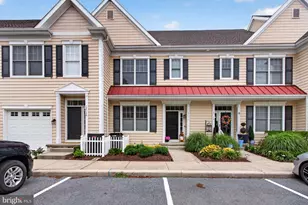
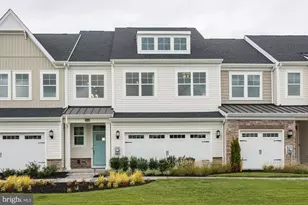
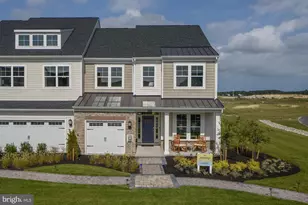
- Structure Type: Interior Row/Townhouse
- Construction: Aluminum Siding
- Foundation: Slab
- Walls/Ceilings: 9'+ Ceilings, Tray Ceilings, Vaulted Ceilings
- Entry Floor Number: 1
- Stories Description: Main, Upper 1
- Square Feet: 1,994
- Sq. Ft. Source: Estimated
- Living Area: 1,994 Sq. Ft.
- Finished Above Grnd: 1,994 Sq. Ft.
- Year Built: 2015
- Year Built Source: Assessor
Unit Information
Lot Features
- Property View: Trees/Woods
- Lot Size (Acres): 0.27
- Lot Size (Sq. Ft.): 11,761
- Lot Size Source: Estimated
- Zoning: R-RESIDENTIAL
- Lot Description: Backs to Trees, Private, Trees/Wooded
Financial Considerations
- Price Per Sq. Ft.: $200.55
- Association Fee: $344
- Assoc Fee Freq.: Monthly
- Assessment Year: 2026
- School Tax: $674
- City/TownTax Freq: Annually
- County Tax: $76
- County Tax Freq: Annually
- Tax w/Assessment: $356,600
- Tax Amount: $750
- Tax Year: 2026
- Tax Total Finished Sq. Ft.: 1258
Disclosures and Reports
- Ownership: Fee Simple
- Inclusions: Couch in living room.
Listed by Keller Williams Realty, Angela Newman and Keller Williams Realty, Melissa Rudy