This is a carousel with tiles that activate property listing cards. Use the previous and next buttons to navigate.
1/1
$419,000
This is a carousel with tiles that activate property listing cards. Use the previous and next buttons to navigate.
1/1
Property Description
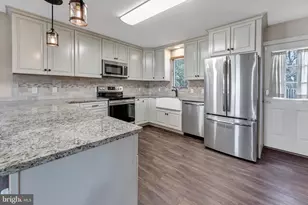
Nestled in the serene community of Hunters Mill Estates, this charming ranch-style home offers a perfect blend of comfort and modern living. Set on a generous 0.51-acre lot, the property boasts extensive landscaping and a level yard, providing ample space for outdoor activities and relaxation. The exterior features are designed for both enjoyment and functionality, including a delightful patio perfect for gatherings, a BBQ grill for summer cookouts, and extensive hardscaping that enhances the outdoor aesthetic. The inviting above-ground pool promises refreshing summer days, while the exterior lighting creates a warm ambiance for evening enjoyment. Inside, the home has undergone a major renovation completed in 2025, ensuring a fresh and contemporary feel throughout. With three spacious bedrooms and two full bathrooms, this residence is designed for ease and comfort. The main floor laundry adds convenience to daily routines, while the cozy gas fireplace serves as a focal point for relaxation during cooler months. The property also includes a large garage for extra storage, making it easy to keep your outdoor space tidy. This home is not just a place to live; it's a sanctuary where memories are made. Experience the perfect blend of indoor and outdoor living in a community that feels like home.
Full Property Details
Full Property Details for 22 Circle Dr W
General
- Sold For: $419,000
- HOA FEE: $17/month
- HOA FEE FREQ.: Annually
- Status: Closed
- Type: Single Family
- Source: BrightMLSMidAtlantic
- MLS ID: DESU2114452
- Added to Site: 50 day(s) ago
Interior
- Fireplace: Yes
- Number of Fireplaces: 1
- Fireplace(s): Gas/Propane
Rooms
Bathrooms
- Total Bathrooms: 2
- Full Bathrooms: 2
- Main Floor Baths: 2
- Main - Full Baths: 2
Bedrooms
- Total Bedrooms: 3
- Bedrooms Main & Up: 3
Other Rooms
- Laundry: Main Floor
Additional Information
- Pool: Yes
- Private Pool: Yes
- Pool Description: Above Ground
Exterior
- Exterior Features: BBQ Grill, Extensive Hardscape, Exterior Lighting
- Porch/Patio/Deck: Patio(s)
Parking
- Garage: Yes
- Garage Spaces: 1
- Total Spaces: 7
- Parking Features: Paved Driveway
- Parking Type: Detached Garage, Driveway, Off Street
- Garage Description: Additional Storage Area, Garage - Front Entry
Location
- Area: Broadkill Hundred (31003)
- County: SUSSEX
- Subdivision: HUNTERS MILL ESTATES
- Cross Streets: Pike
- Driving Directions: Route 9 to Entrance Follow to property address
School Information
- School District: Cape Henlopen
Community
- Association: Yes
- Assoc. Fees Include: Common Area Maintenance, Road Maintenance, Other
- Pets Allowed: Yes
- Pets: No Pet Restrictions
Heating & Cooling
- Central air: Yes
- Cooling Type: Ceiling Fan(s), Central A/C
- Cooling Fuel: Electric
- Heating Type: 90% Forced Air, Heat Pump(s)
- Heating Fuel: Propane - Owned
- Water Heater: Propane
Utilities
- Sewer: On Site Septic
- Water: Public
- Utility Description: Propane
Structural Information
- Architectural Style: Ranch/Rambler
- Structure Type: Detached
- Construction: Mixed
- Foundation: Crawl Space
- Stories Description: Main
- Square Feet: 1,480
- Sq. Ft. Source: Estimated
- Living Area: 1,480 Sq. Ft.
- Finished Above Grnd: 1,480 Sq. Ft.
- Year Built: 1996
- Year Built Source: Estimated
- Property Condition: Excellent
Additional Structures
- Other Structures: Garage(s), Shed
Lot Features
- Lot Size (Acres): 0.51
- Lot Size (Sq. Ft.): 22,216
- Lot Size Source: Estimated
- Zoning: RES
- Lot Description: Front Yard, Landscaping, Level, Open, Rear Yard, SideYard(s)
- Fencing (Description): Fully, Panel, Privacy, Vinyl
Financial Considerations
- Price Per Sq. Ft.: $283.11
- Association Fee: $200
- Assoc Fee Freq.: Annually
- Other Fee: $50
- Other Fee Freq.: One Time
- Assessment Year: 2024
- Terms: Standard Sale
Disclosures and Reports
- Ownership: Fee Simple
- Exclusions: Shed, plastic storage container behind garage, outdoor furniture and all potted plants and garage fridge.
- Inclusions: All kitchen appliances, washer & dryer, blinds and curtain rod hardware, attached t.v. brackets, outdoor grill, above ground pool.
Listed by Long & Foster Real Estate, Inc., Suzann M Arms
Sold by Patterson-Schwartz-Rehoboth, BETH BOZMAN

Get Pre-Approved Today
Schools
Schools serving 22 Circle Dr W
School District:Cape Henlopen School District
| Name | Grades | Distance |
|---|---|---|
Milton Elementary School, Milton, DE 512 Federal Street, Milton, DE 19968 | PK-5 | 3.6 mi |
Mariner Middle School 16391 Harbeson Road, Milton, DE 19968 | 5-8 | 3.2 mi |
Cape Henlopen High School 1250 Kings Highway, Lewes, DE 19958 | 8-12 | 6.4 mi |
Disclaimer:
School attendance boundaries provided by ATTOM Data Solutions and are for reference only. Contact the school directly to verify enrollment eligibility.
Price & Sales History for 22 Circle Dr W
Date
Details
Price
Change
Source
8/18/2026
Sold
$419,000
—
MLS
7/03/2026
Listed
$419,000
—
MLS
Disclaimer: Historical sales information is derived from public records provided by the county offices. Information is not guaranteed and should be independently verified.
22 Circle Drive W, Milton, DE 19968 (MLS# DESU2114452) is a Single Family property that was sold at $419,000 on August 18, 2026. Want to learn more about 22 Circle Drive W? Do you have questions about finding other Single Family real estate for sale in Milton? You can browse all Milton real estate or contact a Coldwell Banker agent to request more information.