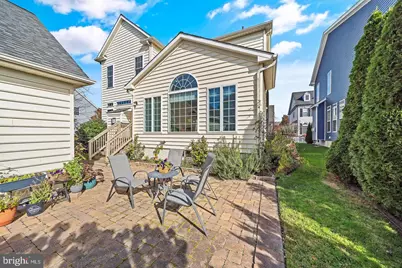
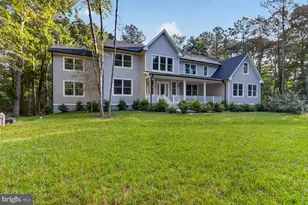
Full Property Details for 224 Sundance Ln
General
- Price: $550,000
- HOA FEE: $150/month
- HOA FEE FREQ.: Quarterly
- Taxes: $2,973 (2024)
- Status: Active
- Type: Single Family
- Source: BrightMLSMidAtlantic
- MLS ID: DESU2119964
- Updated: 9/4/2026
- Added to Site: 50 day(s) ago
Interior
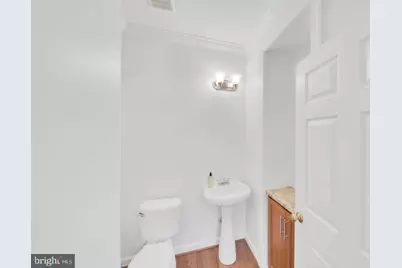
- Rooms/Areas: Dining Room, Primary Bedroom, Bedroom 2, Bedroom 3, Bedroom 4, Kitchen, Family Room, Basement, Foyer, Study, Sun/Florida Room, Laundry, Storage Room, Bathroom 1, Bathroom 2, Half Bath
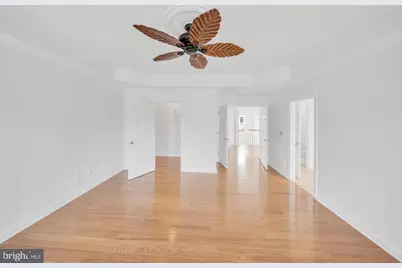
- Interior Features: Bathroom - Stall Shower, Bathroom - Tub Shower, Built-Ins, Butlers Pantry, Ceiling Fan(s), Chair Railings, Combination Kitchen/Living, Crown Moldings, Curved Staircase, Floor Plan - Open, Kitchen - Gourmet, Kitchen - Island, Kitchen - Table Space, Recessed Lighting, Walk-in Closet(s), Wood Floors
- Fireplace: Yes
- Number of Fireplaces: 1
- Fireplace(s): Fireplace - Glass Doors, Gas/Propane
- Appliances: Built-In Microwave, Cooktop, Dishwasher, Disposal, Dryer - Electric, Dryer - Front Loading, Microwave, Oven - Double, Oven - Self Cleaning, Oven - Wall, Refrigerator, Stainless Steel Appliances, Washer, Water Heater
- Flooring: Carpet, Ceramic Tile, Hardwood
Rooms
- Total Bathrooms: 4
- Full Bathrooms: 2
- Half Bathrooms: 2
- Upper Floor Baths: 2
- Upper - Full Baths: 2
- Main Floor Baths: 1
- Main - 1/2 Baths: 1
- Lower Floor Baths: 1
- Lower - 1/2 Baths: 1
- Total Bedrooms: 4
- Bedrooms Upper: 4
Additional Information
- Shared Amenities: Club House, Common Grounds, Community Center, Exercise Room, Meeting Room, Party Room, Pool - Indoor, Pool - Outdoor
- Shared Pool: Yes
- Pool: Yes
- Security/Safety: Fire Detection System, Carbon Monoxide Detector(s)
Exterior
- Exterior Features: Extensive Hardscape, Exterior Lighting, Gutter System, Lawn Sprinkler
Parking
- Garage: Yes
- Garage Spaces: 2
- Total Spaces: 2
- Parking Type: Detached Garage, On Street
- Garage Description: Garage - Rear Entry
Location
- Area: Broadkill Hundred (31003)
- County: SUSSEX
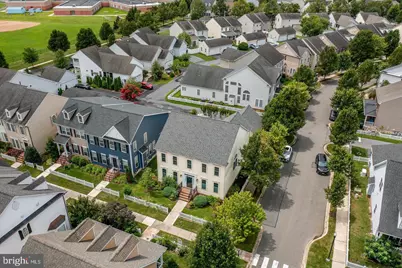
- Subdivision: CANNERY VILLAGE
- Cross Streets: Grist Mill Dr. and Sundance Lane
- Driving Directions: GPS Grist Mill Dr. and Sundance Lane
- Direction Faces: Northwest
- City Limits: Yes
School Information
- School District: Cape Henlopen
- Elementary School: Milton
- Middle School: Mariner
- High School: Cape Henlopen
Community
- Association: Yes
- Assoc. Name: CANNER VILLAGE CITIZENS ASSOCIATION
- Assoc. Fees Include: Common Area Maintenance, Pool(s), Reserve Funds, Recreation Facility, Snow Removal
- Pets Allowed: Yes
- Pets: Cats OK, Dogs OK
Heating & Cooling
- Central air: Yes
- Cooling Type: Central A/C
- Cooling Fuel: Electric
- Heating Type: Central
- Heating Fuel: Propane - Metered
- Water Heater: 60+ Gallon Tank
Utilities
- Sewer: Public Sewer
- Water: Public
- Utility Description: Propane, Under Ground, Propane - Community
Structural Information
- Architectural Style: Coastal, Colonial
- Structure Type: Detached
- Construction: Aluminum Siding, Frame
- Basement: Yes
- Basement Desc.: Full
- Foundation: Concrete Perimeter, Passive Radon Mitigation, Slab
- Roof: Architectural Shingle, Asphalt
- Walls/Ceilings: Dry Wall
- Windows: Double Hung, Double Pane, Energy Efficient, Screens
- Doors: Insulated, Storm
- Stories/Levels: 2
- Stories Description: Lower 1, Main, Upper 1
- Square Feet: 4,606
- Sq. Ft. Source: Assessor
- Living Area: 3,106 Sq. Ft.
- Finished Above Grnd: 3,096 Sq. Ft.
- Finished Below Grnd: 10 Sq. Ft.
- Basement Finished: 10%
- Year Built: 2007
- Year Built Source: Estimated
- Property Condition: Excellent
Unit Information
Lot Features
- Property View: Garden/Lawn
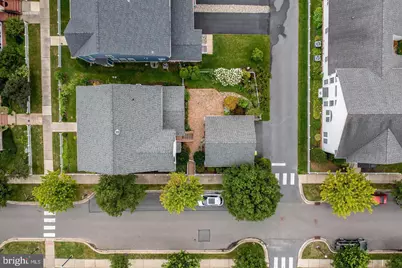
- Lot Size (Acres): 0.12
- Lot Size (Sq. Ft.): 5,227
- Lot Size Source: Estimated
- Lot Dimensions: 53.00 x 102.00
- Zoning: TN
- Lot Description: Front Yard, Landscaping, Level
- Fencing (Description): Decorative, Fully
Financial Considerations
- Price Per Sq. Ft.: $177.65
- Association Fee: $450
- Assoc Fee Freq.: Quarterly
- Other Fee: $250
- Other Fee Freq.: One Time
- Assessment Year: 2024
- School Tax: $1,574
- City/TownTax: $1,243
- City/TownTax Freq: Annually
- County Tax: $156
- County Tax Freq: Annually
- Tax w/Assessment: $35,100
- Tax Amount: $2,973
- Tax Year: 2024
Disclosures and Reports
- Ownership: Fee Simple
- Inclusions: Chest Freezer
- Lot Number: 138
Listed by Coldwell Banker Premier - Rehoboth, BENJAMIN STEWARD