This is a carousel with tiles that activate property listing cards. Use the previous and next buttons to navigate.
1/1
$470,000
This is a carousel with tiles that activate property listing cards. Use the previous and next buttons to navigate.
1/1
Property Description
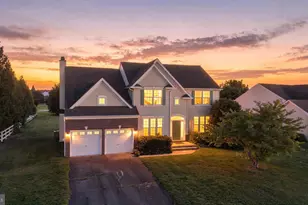
This exceptional single-family home is perfectly positioned on a pond-front cul-de-sac homesite, offering peaceful water views and added privacy. From the moment you step through the front door, you'll appreciate the beautiful, solid hardwood flooring that flows throughout the majority of the main level, setting the tone for the quality and care found throughout the home. Just off the foyer, guests will enjoy a private bedroom and full bathroom, while the spacious study with French doors provides the flexibility to serve as a home office or an additional guest space if needed. The wide foyer and hallway lead you into the heart of the home, where the expansive great room opens seamlessly to the kitchen and the bright morning room extension, creating the ideal layout for both everyday living and entertaining. Large windows showcase stunning views of the community pond, while the spacious screened porch offers the perfect place to relax with your morning coffee or unwind at the end of the day while taking in the tranquil setting. Tucked in the rear corner of the home, the extended primary suite serves as a peaceful retreat and features a large walk-in closet and a private en suite bathroom with a double vanity and walk-in shower. The home continues to impress with a full unfinished basement spanning the entire footprint of the first floor, providing endless possibilities for storage, recreation space, or future expansion. A large portion of the basement has already been upgraded with epoxy flooring, giving the space a clean and polished feel. Upstairs, you'll find two additional guest bedrooms and another full bathroom, making this home ideal for hosting family and friends. With its flexible floorplan, premium homesite, and impressive upgrades throughout, this Vincent Overlook home offers the perfect blend of comfort, functionality, and scenic Delaware living. Life in Vincent Overlook means enjoying resort-style amenities, including a fabulous clubhouse, outdoor pool, tennis courts, tot lot, and scenic walking trails. Even better, the HOA covers lawn mowing, edging, and fertilizing of your personal lawn, giving you more time to relax and enjoy your beautiful surroundings. If you've been searching for a home that combines thoughtful design, modern finishes, and an unbeatable setting, this gem is one you won't want to miss.
Full Property Details
Full Property Details for 23770 Hughes Hideaway Ct
General
- Sold For: $470,000
- HOA FEE: $185/month
- HOA FEE FREQ.: Quarterly
- Taxes: $1,024 (2025)
- Status: Closed
- Type: Single Family
- Source: BrightMLSMidAtlantic
- MLS ID: DESU2111422
- Added to Site: 92 day(s) ago
Interior
- Fireplace: Yes
- Number of Fireplaces: 1
- Appliances: Built-In Range, Dishwasher, Disposal, Dryer, Microwave, Washer, Water Heater
Rooms
Bathrooms
- Total Bathrooms: 3
- Full Bathrooms: 3
- Upper Floor Baths: 1
- Upper - Full Baths: 1
- Main Floor Baths: 2
- Main - Full Baths: 2
Bedrooms
- Total Bedrooms: 4
- Bedrooms Upper: 2
- Bedrooms Main & Up: 2
Other Rooms
- Laundry: Dryer In Unit, Washer In Unit
Additional Information
- Shared Pool: Yes
- Pool: Yes
- Security/Safety: Carbon Monoxide Detector(s), Smoke Detector
Parking
- Garage: Yes
- Garage Spaces: 2
- Total Spaces: 6
- Parking Type: Attached Garage, Driveway
- Garage Description: Garage - Front Entry, Inside Access
Location
- Area: Broadkill Hundred (31003)
- County: SUSSEX
- Subdivision: VINCENT OVERLOOK
- Driving Directions: From the intersection of DE-1 and Route 9, head north on DE-1. Turn left onto Rd 88/Cave Neck Rd. Turn left onto Beulah Blvd. Turn right to stay on Beulah Blvd. Turn right toward Vincent Village Drive. Turn right onto Vincent Village Drive. Turn right onto Hughes Hideaway. The destination will be on the right.
School Information
- School District: Cape Henlopen
Community
- Association: Yes
Heating & Cooling
- Central air: Yes
- Cooling Type: Central A/C
- Cooling Fuel: Electric
- Heating Type: Forced Air
- Heating Fuel: Propane - Metered
- Water Heater: Propane
Utilities
- Sewer: Public Sewer
- Water: Public
- Utility Description: Under Ground
Structural Information
- Architectural Style: Coastal
- Structure Type: Detached
- Construction: Frame, Vinyl Siding
- Basement: Yes
- Basement Desc.: Unfinished
- Foundation: Concrete Perimeter
- Stories Description: Main, Upper 1
- Square Feet: 3,712
- Sq. Ft. Source: Estimated
- Living Area: 3,712 Sq. Ft.
- Finished Above Grnd: 2,184 Sq. Ft.
- Finished Below Grnd: 1,528 Sq. Ft.
- Year Built: 2014
- Year Built Source: Assessor
Lot Features
- Lot Size (Acres): 0.17
- Lot Size (Sq. Ft.): 7,405
- Lot Size Source: Assessor
- Lot Dimensions: 43.00 x 112.00
- Zoning: MR
Financial Considerations
- Price Per Sq. Ft.: $224.36
- Association Fee: $555
- Assoc Fee Freq.: Quarterly
- Assessment Year: 2025
- School Tax: $920
- County Tax: $104
- County Tax Freq: Annually
- Tax Amount: $1,024
- Tax Year: 2025
- Terms: Standard Sale
- Tax Total Finished Sq. Ft.: 1104
Disclosures and Reports
- Ownership: Fee Simple
- Lot Number: 76
Listed by Compass, MICHAEL KENNEDY
Sold by Redfin Corporation, Shawn Phillip Glassmeyer

Get Pre-Approved Today
Schools
Schools serving 23770 Hughes Hideaway Ct
School District:Cape Henlopen School District
| Name | Grades | Distance |
|---|---|---|
Milton Elementary School, Milton, DE 512 Federal Street, Milton, DE 19968 | PK-5 | 4.6 mi |
Mariner Middle School 16391 Harbeson Road, Milton, DE 19968 | 5-8 | 4.4 mi |
Cape Henlopen High School 1250 Kings Highway, Lewes, DE 19958 | 8-12 | 4.4 mi |
Disclaimer:
School attendance boundaries provided by ATTOM Data Solutions and are for reference only. Contact the school directly to verify enrollment eligibility.
Price & Sales History for 23770 Hughes Hideaway Ct
Date
Details
Price
Change
Source
8/05/2026
Sold
$470,000
-4.08%
MLS
6/23/2026
Price Reduced
$489,999
-2%
MLS
5/20/2026
Listed
$499,999
—
MLS
Disclaimer: Historical sales information is derived from public records provided by the county offices. Information is not guaranteed and should be independently verified.
23770 Hughes Hideaway Court, Milton, DE 19968 (MLS# DESU2111422) is a Single Family property that was sold at $470,000 on August 05, 2026. Want to learn more about 23770 Hughes Hideaway Court? Do you have questions about finding other Single Family real estate for sale in Milton? You can browse all Milton real estate or contact a Coldwell Banker agent to request more information.