This is a carousel with tiles that activate property listing cards. Use the previous and next buttons to navigate.
1/1
$475,000
This is a carousel with tiles that activate property listing cards. Use the previous and next buttons to navigate.
1/1
Property Description
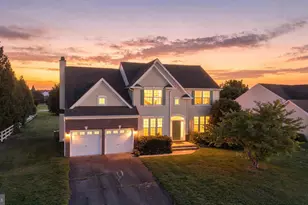
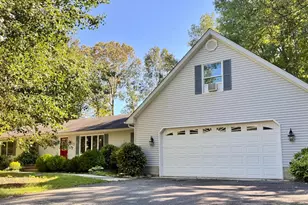
COASTAL LIVING WITH ROOM TO ROAM! This isn't just another ranch-style home; it's a thoughtfully expanded sanctuary featuring a primary suite "wing" on the main floor and a hidden lower-level suite that's perfect for long-term guests or the ultimate home theater. From the moment you pull into the paved driveway, the home's striking stone-accented facade and professional landscaping set a tone of refined comfort. Inside, the open-concept main level is defined by soaring vaulted ceilings and rich, wood-toned luxury vinyl plank flooring that flows seamlessly from the sun-drenched living area into the stylish kitchen. The chef in the family will appreciate the expansive granite center island, crisp white cabinetry, and stainless steel appliances, all perfectly positioned for effortless entertaining. Adjacent to the kitchen, the dining area opens to a bright, airy space framed by large windows that invite the outside in. The main floor is thoughtfully designed for longevity and ease, featuring three bedrooms and two full baths, including a primary suite that acts as a private sanctuary. This primary retreat is notably spacious, boasting a dedicated sitting nook perfect for morning coffee and a spa-like ensuite bathroom with a double vanity. While the main level offers everything you need for daily life, the partially finished basement expands your horizons with a massive recreation room currently outfitted for fitness and leisure. This lower level also hosts a large fourth bedroom with charming French doors and a third full bathroom, providing an ideal setup for a multi-generational suite or a private haven for guests. Life in Vincent Overlook means more than just a beautiful home; it's a lifestyle upgrade. Residents enjoy access to the community's clubhouse with fitness center, and a sparkling outdoor pool, all while being nestled just minutes from the historic charm of downtown Milton and the world-class beaches of Lewes and Rehoboth. Whether you are searching for a full-time residence with plenty of room to grow or a sophisticated beach getaway capable of hosting the whole extended family, this property delivers on every front. Experience the perfect balance of quiet neighborhood charm and coastal convenience in a home that truly has it all.
Full Property Details
Full Property Details for 23775 Hughes Hideaway Ct
General
- Sold For: $475,000
- HOA FEE: $185/month
- HOA FEE FREQ.: Quarterly
- Taxes: $1,112 (2025)
- Status: Closed
- Type: Single Family
- Source: BrightMLSMidAtlantic
- MLS ID: DESU2107730
- Added to Site: 84 day(s) ago
Interior
- Rooms/Areas: Living Room, Dining Room, Primary Bedroom, Kitchen, Foyer, Laundry, Recreation Room, Storage Room, Primary Bathroom, Full Bath, Screened Porch, Additional Bedroom
- Interior Features: Breakfast Area, Carpet, Ceiling Fan(s), Entry Level Bedroom, Dining Area, Floor Plan - Open, Kitchen - Island, Pantry, Primary Bath(s), Recessed Lighting, Upgraded Countertops, Walk-in Closet(s)
- Appliances: Dishwasher, Disposal, Microwave, Oven/Range - Electric, Refrigerator, Stainless Steel Appliances, Washer, Dryer, Water Heater
- Flooring: Luxury Vinyl Plank, Luxury Vinyl Tile, Carpet
Rooms
Bathrooms
- Total Bathrooms: 3
- Full Bathrooms: 3
- Main Floor Baths: 2
- Main - Full Baths: 2
- Lower Floor Baths: 1
- Lower - Full Baths: 1
Bedrooms
- Total Bedrooms: 4
- Bedrooms Lower: 1
- Bedrooms Main & Up: 3
Other Rooms
- Laundry: Main Floor
Additional Information
- Shared Amenities: Pool - Outdoor, Tennis Courts, Club House, Fitness Center
- Shared Pool: Yes
- Pool: Yes
Exterior
- Exterior Features: Underground Lawn Sprinkler
- Porch/Patio/Deck: Porch(es)
Parking
- Garage: Yes
- Garage Spaces: 2
- Total Spaces: 4
- Parking Features: Asphalt Driveway
- Parking Type: Attached Garage, Driveway
- Garage Description: Garage - Front Entry, Inside Access
Location
- Area: Broadkill Hundred (31003)
- County: SUSSEX
- Subdivision: VINCENT OVERLOOK
- Driving Directions: From Route 1, take Cave Neck Rd towards Milton, Turn left into Vincent Overlook, then make another left onto Vincent Village Dr. From there, turn left again onto Hughes Hideaway Ct. Property will be at the end on the cul de sac
School Information
- School District: Cape Henlopen
Community
- Association: Yes
- Assoc. Fees Include: Common Area Maintenance, Lawn Maintenance, Pool(s), Recreation Facility, Reserve Funds, Road Maintenance, Snow Removal
Heating & Cooling
- Central air: Yes
- Cooling Type: Central A/C
- Cooling Fuel: Electric
- Heating Type: Forced Air
- Heating Fuel: Propane - Metered
- Water Heater: Propane
Utilities
- Sewer: Public Sewer
- Water: Public
Structural Information
- Architectural Style: Craftsman
- Structure Type: Detached
- Construction: Frame, Stick Built, Vinyl Siding, Stone
- Basement: Yes
- Basement Desc.: Partially Finished, Interior Access, Windows
- Foundation: Block
- Roof: Architectural Shingle
- Walls/Ceilings: Vaulted Ceilings
- Stories Description: Lower 1, Main
- Square Feet: 3,968
- Sq. Ft. Source: Estimated
- Living Area: 2,860 Sq. Ft.
- Finished Above Grnd: 1,747 Sq. Ft.
- Finished Below Grnd: 1,113 Sq. Ft.
- Unfin. Above Grnd: 507 Sq. Ft.
- Year Built: 2017
- Year Built Source: Assessor
Unit Information
Unit 1
- Bathrooms-Lower: 1
- Bedrooms-Lower: 1
Lot Features
- Property View: Garden/Lawn
- Lot Size (Acres): 0.17
- Lot Size (Sq. Ft.): 7,536
- Lot Size Source: Estimated
- Lot Dimensions: 43.35 x 111.94 x 29.49 x 62.55 x 111.41
- Zoning: MR
- Lot Description: Landscaping, SideYard(s), Cul-de-sac
- Fencing (Description): Rear, Picket
Financial Considerations
- Price Per Sq. Ft.: $280.42
- Association Fee: $555
- Assoc Fee Freq.: Quarterly
- Assessment Year: 2025
- School Tax: $999
- County Tax: $113
- County Tax Freq: Annually
- Tax Amount: $1,112
- Tax Year: 2025
- Terms: Standard Sale
- Tax Total Finished Sq. Ft.: 2064
Disclosures and Reports
- Ownership: Fee Simple
- Inclusions: 4 Floating Shelves in Living Room. Treadmill.
- Lot Number: 82
Listed by Berkshire Hathaway HomeServices PenFed Realty, Lee Ann Wilkinson
Sold by Northrop Realty, ROBIN PALUMBO THOMPSON

Get Pre-Approved Today
Schools
Schools serving 23775 Hughes Hideaway Ct
School District:Cape Henlopen School District
| Name | Grades | Distance |
|---|---|---|
Milton Elementary School, Milton, DE 512 Federal Street, Milton, DE 19968 | PK-5 | 4.6 mi |
Mariner Middle School 16391 Harbeson Road, Milton, DE 19968 | 5-8 | 4.4 mi |
Cape Henlopen High School 1250 Kings Highway, Lewes, DE 19958 | 8-12 | 4.4 mi |
Disclaimer:
School attendance boundaries provided by ATTOM Data Solutions and are for reference only. Contact the school directly to verify enrollment eligibility.
Price & Sales History for 23775 Hughes Hideaway Ct
Date
Details
Price
Change
Source
6/30/2026
Sold
$475,000
-3.04%
MLS
4/13/2026
Listed
$489,900
—
MLS
Disclaimer: Historical sales information is derived from public records provided by the county offices. Information is not guaranteed and should be independently verified.
23775 Hughes Hideaway Court, Milton, DE 19968 (MLS# DESU2107730) is a Single Family property that was sold at $475,000 on June 30, 2026. Want to learn more about 23775 Hughes Hideaway Court? Do you have questions about finding other Single Family real estate for sale in Milton? You can browse all Milton real estate or contact a Coldwell Banker agent to request more information.