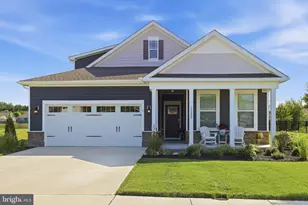
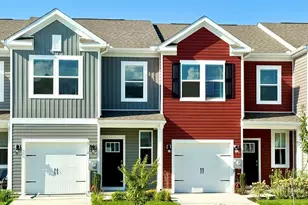
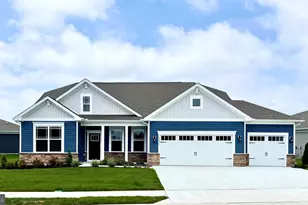
Full Property Details for 24030 W Cypress Wy
General
- Sold For: $571,180
- HOA FEE: $165/month
- Status: Closed
- Type: Single Family
- Source: BrightMLSMidAtlantic
- MLS ID: DESU2104590
- Added to Site: 246 day(s) ago
Interior
- Rooms/Areas: Laundry
- Interior Features: Carpet, Entry Level Bedroom, Floor Plan - Open, Kitchen - Island, Pantry, Primary Bath(s), Recessed Lighting, Bathroom - Stall Shower, Bathroom - Tub Shower, Upgraded Countertops, Wainscotting, Walk-in Closet(s), Crown Moldings, Combination Dining/Living, Dining Area, Window Treatments, Kitchen - Gourmet
- Appliances: Dishwasher, Disposal, Energy Efficient Appliances, Microwave, Oven/Range - Gas, Stainless Steel Appliances, Washer/Dryer Hookups Only, Water Heater - Tankless
- Flooring: Carpet, Laminate Plank
Rooms
- Total Bathrooms: 3
- Full Bathrooms: 3
- Main Floor Baths: 3
- Main - Full Baths: 3
- Total Bedrooms: 3
- Bedrooms Main & Up: 3
- Laundry: Hookup, Main Floor
Additional Information
- Shared Amenities: Billiard Room, Club House, Common Grounds, Exercise Room, Fitness Center, Pool - Outdoor, Tot Lots/Playground, Other
- Shared Pool: Yes
- Pool: Yes
Exterior
- Exterior Features: Lawn Sprinkler, Sidewalks
Parking
- Garage: Yes
- Garage Spaces: 3
- Total Spaces: 6
- Parking Features: Concrete Driveway
- Parking Type: Attached Garage, Driveway
- Garage Description: Garage - Front Entry, Inside Access
Location
- Area: Broadkill Hundred (31003)
- County: SUSSEX
- Subdivision: WOODFIELD PRESERVE
- Cross Streets: Broadkill Road/Route 16
- Driving Directions: Heading south on Route 1, turn LEFT at light on to Broadkill Road. Proceed 1/2 mile to community entrance on the right.
- Direction Faces: East
School Information
- School District: Cape Henlopen
- Elementary School: Milton
- Middle School: Mariner
- High School: Cape Henlopen
Community
- Association: Yes
- Assoc. Fees Include: Common Area Maintenance, Trash
- Pets Allowed: Yes
- Pets: Cats OK, Dogs OK
Heating & Cooling
- Central air: Yes
- Cooling Type: Central A/C
- Cooling Fuel: Electric
- Heating Type: 90% Forced Air, Programmable Thermostat, Heat Pump - Gas BackUp
- Heating Fuel: Propane - Leased
- Water Heater: Electric, Tankless
Utilities
- Sewer: Public Sewer
- Water: Public
Structural Information
- Architectural Style: Contemporary, Ranch/Rambler
- Structure Type: Detached
- Builder: D.R. Horton
- Model: DESTIN
- Construction: Batts Insulation, Blown-In Insulation, Concrete, Stick Built, Vinyl Siding
- Foundation: Slab
- Roof: Architectural Shingle
- Walls/Ceilings: 9'+ Ceilings, Dry Wall
- Stories Description: Main
- Square Feet: 2,309
- Sq. Ft. Source: Estimated
- Living Area: 2,309 Sq. Ft.
- Finished Above Grnd: 2,309 Sq. Ft.
- Year Built: 2026
- Year Built Source: Estimated
- Property Condition: Excellent
Lot Features
- Property View: Pond
- Lot Size (Acres): 0.25
- Lot Size (Sq. Ft.): 11,050
- Lot Size Source: Estimated
- Zoning: AR1
- Lot Description: Interior
Water Features
Green Features
- RFactor - Ceilings: R-38
- RFactor - Walls: R-19
Financial Considerations
- Price Per Sq. Ft.: $252.7
- Association Fee: $165
- Assoc Fee Freq.: Monthly
- Other Fee: $175
- Other Fee Freq.: One Time
- Terms: Standard Sale
Disclosures and Reports
- Ownership: Fee Simple
- Lot Number: 144
Listed by D.R. Horton Realty of Delaware, LLC, Conrad J Heilman III
Sold by Non Subscribing Office, NON MEMBER