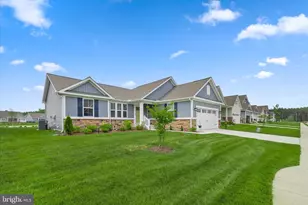
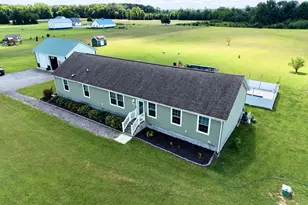
Full Property Details for 28493 Hawthorne Trl
General
- Sold For: $395,000
- HOA FEE: $88/month
- HOA FEE FREQ.: Quarterly
- Taxes: $739 (2025)
- Status: Closed
- Type: Single Family
- Source: BrightMLSMidAtlantic
- MLS ID: DESU2117238
- Added to Site: 66 day(s) ago
Interior
- Interior Features: Bathroom - Tub Shower, Carpet, Dining Area, Entry Level Bedroom, Floor Plan - Open, Kitchen - Island, Recessed Lighting, Walk-in Closet(s)
- Appliances: Cooktop, Built-In Microwave, Dishwasher, Dryer, Oven - Single, Washer, Stainless Steel Appliances
Rooms
- Total Bathrooms: 2
- Full Bathrooms: 2
- Main Floor Baths: 2
- Main - Full Baths: 2
- Total Bedrooms: 3
- Bedrooms Main & Up: 3
- Laundry: Has Laundry, Dryer In Unit, Washer In Unit
Additional Information
- Shared Amenities: Pool - Outdoor
- Shared Pool: Yes
- Pool: Yes
Exterior
- Exterior Features: Outside Shower
Parking
- Garage: Yes
- Garage Spaces: 2
- Total Spaces: 6
- Parking Features: Asphalt Driveway
- Parking Type: Attached Garage, Driveway
- Garage Description: Garage - Front Entry
Location
- Area: Broadkill Hundred (31003)
- County: SUSSEX
- Subdivision: ANTHEM
- Driving Directions: turn into anthem community and then turn onto Hawthorne Lane, Home is on the Left
School Information
- School District: Cape Henlopen
Community
- Association: Yes
- Assoc. Fees Include: Pool(s)
Heating & Cooling
- Central air: Yes
- Cooling Type: Central A/C
- Cooling Fuel: Electric
- Heating Type: Central, Forced Air
- Heating Fuel: Electric
- Water Heater: Electric
Utilities
- Sewer: Public Sewer
- Water: Public
- Utility Description: Cable TV
Structural Information
- Architectural Style: Ranch/Rambler
- Structure Type: Detached
- Construction: Stick Built
- Basement: Yes
- Basement Desc.: Unfinished
- Foundation: Block
- Entry Floor Number: 1
- Stories Description: Main
- Square Feet: 1,576
- Sq. Ft. Source: Assessor
- Living Area: 1,576 Sq. Ft.
- Finished Above Grnd: 1,576 Sq. Ft.
- Year Built: 2021
- Year Built Source: Assessor
- Property Condition: Excellent
Lot Features
- Lot Size (Acres): 0.23
- Lot Size (Sq. Ft.): 10,019
- Lot Size Source: Assessor
- Lot Dimensions: 75.00 x 134.00
- Zoning: AR-1
- Fencing (Description): Vinyl, Privacy
Financial Considerations
- Price Per Sq. Ft.: $263.32
- Association Fee: $264
- Assoc Fee Freq.: Quarterly
- Assessment Year: 2025
- School Tax: $664
- County Tax: $75
- County Tax Freq: Annually
- Tax Amount: $739
- Tax Year: 2025
- Terms: Standard Sale
- Tax Total Finished Sq. Ft.: 1576
Disclosures and Reports
Listed by Long & Foster Real Estate, Inc., ADAM KSEBE and Long & Foster Real Estate, Inc., kim jeanette campbell
Sold by NextHome Tomorrow Realty, Michelle Lynn Hearn