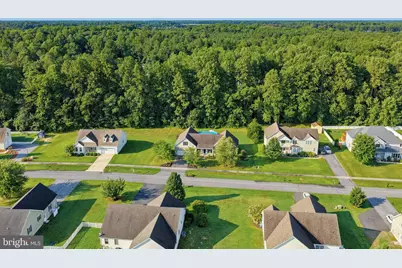
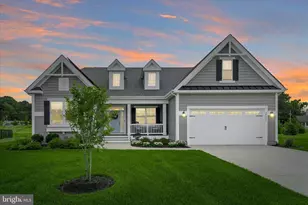
This is a carousel with tiles that activate property listing cards. Use the previous and next buttons to navigate.
1/4
$599,900 Just Listed
This is a carousel with tiles that activate property listing cards. Use the previous and next buttons to navigate.
1/4
Property Description
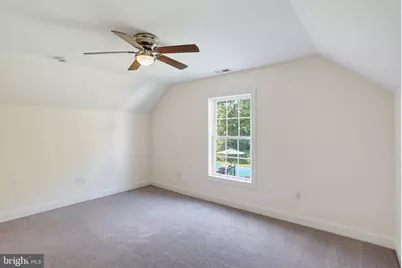
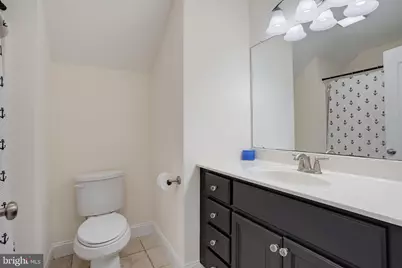
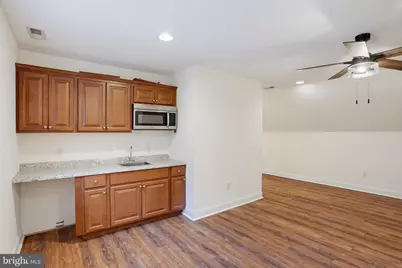
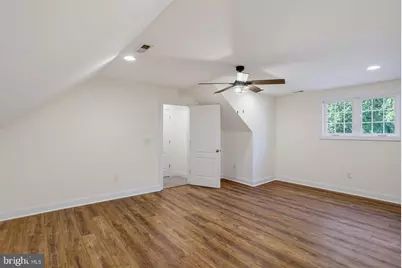
You will find so much more than meets the eye in this impeccably maintained home located just outside the Town of Milton. Offering an exceptional combination of space, flexibility, and thoughtful design, this impressive residence features five spacious bedrooms and three full baths, making it ideal for multi-generational living, extended family, or hosting guests visiting Delaware's beaches. Step inside to discover an inviting open-concept floor plan highlighted by hand-scraped engineered hardwood flooring, extensive custom trim, abundant recessed lighting, and a spacious gathering room that flows seamlessly into the chef's kitchen. Designed to impress, the kitchen boasts granite countertops, stainless steel appliances, ample cabinetry, and generous workspace perfect for everyday living and entertaining alike. The first-floor primary suite serves as a private retreat with an oversized layout, expansive walk-in closet, and luxurious en-suite bath featuring a custom tiled shower. This level also includes a private guest or family suite complete with its own living room, kitchenette, full bath, two additional bedrooms, and a separate exterior entrance-creating an ideal space for extended family, overnight guests, or independent living. Upstairs, you'll find even more flexible living space with a large family room or home office, an additional kitchenette, two generously sized bedrooms, and a shared full bath, providing endless possibilities to fit your lifestyle. Outdoor living is equally impressive with a spacious screened porch overlooking the private backyard, where a refreshing pool and tranquil wooded backdrop create the perfect setting for relaxing, entertaining, or simply enjoying the peaceful surroundings. With its versatile floor plan, quality finishes, and outstanding location just minutes from downtown Milton, area beaches, shopping, and dining, this exceptional property offers a rare opportunity to enjoy comfort, privacy, and room for everyone-all under one roof. Professional photos coming soon!!
Full Property Details
Full Property Details for 29123 Finch Ln
General
- Price: $599,900
- HOA FEE: $88/month
- HOA FEE FREQ.: Quarterly
- Taxes: $1,240 (2025)
- Status: Active
- Type: Single Family
- Source: BrightMLSMidAtlantic
- MLS ID: DESU2113882
- Updated: Today (7/25/2026)
- Added to Site: Today
Interior
- Interior Features: Ceiling Fan(s), Combination Kitchen/Living, Crown Moldings, Dining Area, Entry Level Bedroom, Floor Plan - Open, Kitchen - Gourmet, Kitchenette, Primary Bath(s), Recessed Lighting, Walk-in Closet(s), Wood Floors
Rooms
Bathrooms
- Total Bathrooms: 3
- Full Bathrooms: 3
- Upper Floor Baths: 1
- Upper - Full Baths: 1
- Main Floor Baths: 2
- Main - Full Baths: 2
Bedrooms
- Total Bedrooms: 5
- Bedrooms Upper: 2
- Bedrooms Main & Up: 3
Additional Information
- Pool: Yes
- Private Pool: Yes
- Pool Description: Above Ground
Exterior
- Exterior Features: Underground Lawn Sprinkler
Parking
- Garage: Yes
- Garage Spaces: 2
- Total Spaces: 2
- Parking Type: Attached Garage, Driveway
- Garage Description: Garage - Front Entry, Garage Door Opener, Oversized, Inside Access
Location
- Area: Broadkill Hundred (31003)
- County: SUSSEX
- Subdivision: PINTAIL POINTE
- Driving Directions: From Coastal Highway (Rt. 1), turn onto Hudson Road and continue approximately 0.44 miles. Take the second right onto Finch Lane. The property is the fifth house on the left.
School Information
- School District: Cape Henlopen
Community
- Association: Yes
Heating & Cooling
- Central air: Yes
- Cooling Type: Central A/C
- Cooling Fuel: Electric
- Heating Type: Forced Air, Heat Pump(s)
- Heating Fuel: Electric
- Water Heater: Electric
Utilities
- Sewer: Public Sewer
- Water: Private, Well
Structural Information
- Architectural Style: Contemporary
- Structure Type: Detached
- Construction: Vinyl Siding, Frame
- Foundation: Block, Crawl Space
- Roof: Architectural Shingle
- Walls/Ceilings: Dry Wall
- Windows: Double Pane
- Stories Description: Main, Upper 1
- Square Feet: 2,950
- Sq. Ft. Source: Estimated
- Living Area: 2,950 Sq. Ft.
- Finished Above Grnd: 2,950 Sq. Ft.
- Year Built: 2014
- Year Built Source: Assessor
Lot Features
- Lot Size (Acres): 0.46
- Lot Size (Sq. Ft.): 20,001
- Lot Size Source: Estimated
- Lot Dimensions: 124.00 x 173.00
- Zoning: AR-1
Financial Considerations
- Price Per Sq. Ft.: $203.36
- Association Fee: $263
- Assoc Fee Freq.: Quarterly
- Assessment Year: 2025
- School Tax: $1,114
- County Tax: $126
- County Tax Freq: Annually
- Tax Amount: $1,240
- Tax Year: 2025
- Tax Total Finished Sq. Ft.: 1530
Disclosures and Reports
- Ownership: Fee Simple
Listed by Bryan Realty Group, Andrew T. Bryan

Get Pre-Approved Today
Schools
Schools serving 29123 Finch Ln
School District:Cape Henlopen School District
| Name | Grades | Distance |
|---|---|---|
Milton Elementary School, Milton, DE 512 Federal Street, Milton, DE 19968 | PK-5 | 4 mi |
Mariner Middle School 16391 Harbeson Road, Milton, DE 19968 | 5-8 | 4 mi |
Cape Henlopen High School 1250 Kings Highway, Lewes, DE 19958 | 8-12 | 5.1 mi |
Disclaimer:
School attendance boundaries provided by ATTOM Data Solutions and are for reference only. Contact the school directly to verify enrollment eligibility.
Price & Sales History for 29123 Finch Ln
Date
Details
Price
Change
Source
7/25/2026
Listed
$599,900
96.69%
MLS
10/30/2015
Sold
$305,000
—
Public Record
Disclaimer: Historical sales information is derived from public records provided by the county offices. Information is not guaranteed and should be independently verified.
Tax History
Tax History for 29123 Finch Ln
Year
Property Taxes
Change
Tax Assessment
Change
2025
$1,240
-45%
$45,750
—
2023
$2,273
4%
$45,750
—
2022
$2,193
2%
$45,750
—
2021
$2,154
—
$45,750
—
2020
$2,148
23%
$45,750
—
2019
$1,751
9%
$45,750
—
2018
$1,609
6%
$45,750
—
2017
$1,524
15%
$45,750
—
2016
$1,327
-24%
$45,750
—
2015
$1,746
515%
$45,750
510%
2014
$284
3%
$7,500
—
2013
$276
—
$7,500
—
Disclaimer: Historical tax information is derived from public records provided by the county offices. Information is not guaranteed and should be independently verified.
Estimate the Cost
Estimate the Cost for 29123 Finch Ln
29123 Finch Lane, Milton, DE 19968 (MLS# DESU2113882) is a Single Family property with 5 bedrooms and 3 full bathrooms. 29123 Finch Lane is currently listed for $599,900 and was received on July 25, 2026. Want to learn more about 29123 Finch Lane? Do you have questions about finding other Single Family real estate for sale in Milton? You can browse all Milton real estate or contact a Coldwell Banker agent to request more information.