This is a carousel with tiles that activate property listing cards. Use the previous and next buttons to navigate.
1/1
$450,000
This is a carousel with tiles that activate property listing cards. Use the previous and next buttons to navigate.
1/1
Property Description
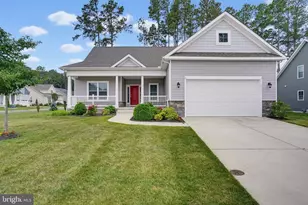
BACK ON THE MARKET THROUGH NO FAULT OF THE SELLERS! Discover the charm of this contemporary home, beautifully accented with stonework and an elegant storm door that frames the sleek black front door. Transom windows invite natural light into the foyer, where warm hardwood floors begin their flow through the main living spaces. A tray ceiling, arched doorways, and classic chair railing create an immediate sense of refinement. To the left, an elegant front-facing bedroom offers a vaulted ceiling and large windows topped with Palladian accents, perfect for enjoying peaceful views of the outdoors. Nearby, a linen closet, coat closet, and hall bath add convenience and functionality. A hallway to the right leads to the laundry room, the entrance to the two-car garage, and stairs to a full basement with exceptional storage space. The third bedroom, ideal as an office or formal dining room, features French atrium doors, crown molding, and hardwood flooring, adding flexibility and style. As you move farther into the home, the space opens dramatically with a soaring vaulted ceiling stretching across the kitchen, dining, and living areas. The gourmet kitchen is a chef's delight, featuring a large center island, granite countertops, stainless steel appliances, double wall oven, gas cooktop, pantry, double sink, tile backsplash, 42" cabinets, recessed lighting, and charming celestial windows above the cabinetry. The adjoining dining area glows with natural light and offers sliding doors to a serene screened-in porch, perfect for enjoying fresh air and backyard views without bugs. The spacious living room is warm and welcoming with its high vaulted ceiling, anchored by a cozy gas fireplace flanked by windows and complemented by a ceiling fan for year-round comfort. Through an arched alcove, the primary suite becomes your private retreat. This expansive room offers a dedicated sitting area with vaulted ceiling, abundant windows, and a ceiling fan. A tray ceiling sits above the sleeping area, while a large walk-in closet ensures excellent storage. The en suite bath features a soaking tub, separate tiled shower, and dual granite-topped vanity for a spa-like experience. Out back, a paved path provides easy, smooth access to enjoy the outdoors in whatever way suits you best. The Vincent Overlook community offers an impressive array of amenities, including a playground, tennis courts, a clubhouse with billiards, a fitness room, and an outdoor pool. Community lawn maintenance and a full irrigation system keep the grounds beautifully cared for, giving you more time to relax and enjoy your home. A Ring doorbell and an owned security system provide added peace of mind. Ideally located close to Delaware's beautiful beaches, restaurants, and shops, this home also puts you just a short drive from the charming town of Milton, where you can enjoy the Milton Theatre, the fishing pier, and kayaking on Wagamon's Pond. Hudson Fields is nearby as well, offering a variety of seasonal events throughout the year.
Full Property Details
Full Property Details for 29563 Vincent Village Dr
General
- Sold For: $450,000
- HOA FEE: $185/month
- HOA FEE FREQ.: Quarterly
- Taxes: $1,018 (2025)
- Status: Closed
- Type: Single Family
- Source: BrightMLSMidAtlantic
- MLS ID: DESU2097416
- Added to Site: 310 day(s) ago
Interior
- Rooms/Areas: Living Room, Primary Bedroom, Sitting Room, Bedroom 2, Bedroom 3, Kitchen, Foyer, Breakfast Room, Laundry, Screened Porch
- Interior Features: Breakfast Area, Bathroom - Soaking Tub, Bathroom - Stall Shower, Bathroom - Tub Shower, Carpet, Ceiling Fan(s), Chair Railings, Combination Dining/Living, Combination Kitchen/Dining, Combination Kitchen/Living, Crown Moldings, Dining Area, Entry Level Bedroom, Family Room Off Kitchen, Floor Plan - Open, Formal/Separate Dining Room, Kitchen - Gourmet, Kitchen - Island, Primary Bath(s), Pantry, Recessed Lighting, Upgraded Countertops, Walk-in Closet(s), Window Treatments, Wood Floors
- Fireplace: Yes
- Number of Fireplaces: 1
- Fireplace(s): Gas/Propane, Mantel(s)
- Appliances: Built-In Microwave, Built-In Range, Cooktop, Dishwasher, Disposal, Dryer, Exhaust Fan, Freezer, Icemaker, Oven - Double, Oven - Wall, Range Hood, Refrigerator, Stainless Steel Appliances, Washer, Water Dispenser, Water Heater
- Flooring: Solid Hardwood, Ceramic Tile, Partially Carpeted
Rooms
Bathrooms
- Total Bathrooms: 2
- Full Bathrooms: 2
- Main Floor Baths: 2
- Main - Full Baths: 2
Bedrooms
- Total Bedrooms: 3
- Bedrooms Main & Up: 3
Other Rooms
- Laundry: Dryer In Unit, Main Floor, Washer In Unit
Additional Information
- Shared Amenities: Billiard Room, Club House, Common Grounds, Exercise Room, Fitness Center, Jog/Walk Path, Meeting Room, Pool - Outdoor, Recreational Center, Swimming Pool, Tennis Courts, Tot Lots/Playground
- Shared Pool: Yes
- Pool: Yes
- Security/Safety: Exterior Cameras, Main Entrance Lock, Motion Detectors, Security System, Smoke Detector, Surveillance Sys
Exterior
- Exterior Features: Exterior Lighting, Play Equipment, Play Area, Street Lights, Tennis Court(s), Underground Lawn Sprinkler
- Porch/Patio/Deck: Porch(es), Screened, Roof
Parking
- Garage: Yes
- Garage Spaces: 2
- Total Spaces: 4
- Parking Type: Attached Garage, Driveway
- Garage Description: Garage - Front Entry, Garage Door Opener, Inside Access
Location
- Area: Broadkill Hundred (31003)
- County: SUSSEX
- Subdivision: VINCENT OVERLOOK
- Driving Directions: GPS
School Information
- School District: Cape Henlopen
Community
- Association: Yes
- Assoc. Fees Include: Common Area Maintenance, Lawn Maintenance, Pool(s), Recreation Facility, Reserve Funds, Road Maintenance, Snow Removal
- Pets Allowed: Yes
- Pets: Cats OK, Dogs OK
Heating & Cooling
- Central air: Yes
- Cooling Type: Central A/C, Ceiling Fan(s), Programmable Thermostat
- Cooling Fuel: Electric
- Heating Type: Heat Pump(s), Programmable Thermostat, Forced Air
- Heating Fuel: Propane - Metered
- Water Heater: Electric
Utilities
- Sewer: Public Sewer
- Water: Public
Structural Information
- Architectural Style: Contemporary
- Structure Type: Detached
- Construction: Frame, Stick Built, Vinyl Siding, Stone
- Basement: Yes
- Basement Desc.: Daylight, Full, Connecting Stairway, Interior Access, Unfinished, Sump Pump
- Foundation: Concrete Perimeter
- Roof: Architectural Shingle, Pitched
- Walls/Ceilings: 9'+ Ceilings, Vaulted Ceilings, Tray Ceilings
- Windows: Double Hung, Double Pane, Palladian, Screens, Transom, Vinyl Clad
- Doors: Atrium, French, Sliding Glass, Storm
- Stories Description: Main
- Square Feet: 3,420
- Sq. Ft. Source: Estimated
- Living Area: 1,676 Sq. Ft.
- Finished Above Grnd: 1,676 Sq. Ft.
- Year Built: 2014
- Year Built Source: Assessor
Lot Features
- Property View: Garden/Lawn
- Lot Size (Acres): 0.17
- Lot Size (Sq. Ft.): 7,405
- Lot Size Source: Assessor
- Lot Dimensions: 66.00 x 115.00
- Zoning: RES
- Lot Description: Front Yard, Landscaping, Rear Yard, SideYard(s)
Financial Considerations
- Price Per Sq. Ft.: $279.83
- Association Fee: $555
- Assoc Fee Freq.: Quarterly
- Assessment Year: 2025
- School Tax: $915
- County Tax: $103
- County Tax Freq: Annually
- Tax Amount: $1,018
- Tax Year: 2025
- Terms: Standard Sale
- Tax Total Finished Sq. Ft.: 1839
Disclosures and Reports
- Ownership: Fee Simple
- Inclusions: Dehumidifier
- Lot Number: 82
Listed and Sold by Northrop Realty, Vincente Michael DiPietro

Get Pre-Approved Today
Schools
Schools serving 29563 Vincent Village Dr
School District:Cape Henlopen School District
| Name | Grades | Distance |
|---|---|---|
Milton Elementary School, Milton, DE 512 Federal Street, Milton, DE 19968 | PK-5 | 4.5 mi |
Beacon Middle School 19483 John J Williams Highway, Lewes, DE 19958 | 4-8 | 5.5 mi |
Cape Henlopen High School 1250 Kings Highway, Lewes, DE 19958 | 8-12 | 4.5 mi |
Disclaimer:
School attendance boundaries provided by ATTOM Data Solutions and are for reference only. Contact the school directly to verify enrollment eligibility.
Price & Sales History for 29563 Vincent Village Dr
Date
Details
Price
Change
Source
10/07/2026
Sold
$450,000
-4.05%
MLS
5/17/2026
Price Reduced
$469,000
-2.09%
MLS
4/21/2026
Price Reduced
$479,000
-1.24%
MLS
12/22/2025
Price Reduced
$485,000
-3%
MLS
12/04/2025
Listed
$500,000
—
MLS
Disclaimer: Historical sales information is derived from public records provided by the county offices. Information is not guaranteed and should be independently verified.
29563 Vincent Village Drive, Milton, DE 19968 (MLS# DESU2097416) is a Single Family property that was sold at $450,000 on October 07, 2026. Want to learn more about 29563 Vincent Village Drive? Do you have questions about finding other Single Family real estate for sale in Milton? You can browse all Milton real estate or contact a Coldwell Banker agent to request more information.