Full Property Details for 303 Carlton Dr
General
- Price: $439,900
- HOA FEE: $150/month
- HOA FEE FREQ.: Quarterly
- Taxes: $2,053 (2026)
- Status: Active
- Type: Single Family
- Source: BrightMLSMidAtlantic
- MLS ID: DESU2120660
- Updated: 9/17/2026
- Added to Site: 1 day(s) ago
Interior
- Rooms/Areas: Living Room, Primary Bedroom, Bedroom 2, Bedroom 3, Kitchen, Loft, Solarium, Screened Porch
- Interior Features: Ceiling Fan(s), Entry Level Bedroom, Primary Bath(s), Upgraded Countertops, Walk-in Closet(s), Wood Floors, Built-Ins, Carpet, Dining Area, Floor Plan - Traditional, Kitchen - Eat-In, Kitchen - Island, Pantry, Recessed Lighting, Window Treatments
- Fireplace: Yes
- Number of Fireplaces: 1
- Fireplace(s): Corner, Gas/Propane, Mantel(s)
- Appliances: Dryer, Exhaust Fan, Refrigerator, Washer, Water Heater - Tankless, Built-In Microwave, Disposal, Freezer, Icemaker, Oven/Range - Gas, Water Heater, Water Dispenser
- Flooring: Carpet, Hardwood, Tile/Brick
Rooms
- Total Bathrooms: 3
- Full Bathrooms: 2
- Half Bathrooms: 1
- Upper Floor Baths: 1
- Upper - Full Baths: 1
- Main Floor Baths: 2
- Main - Full Baths: 1
- Main - 1/2 Baths: 1
- Total Bedrooms: 3
- Bedrooms Upper: 2
- Bedrooms Main & Up: 1
Additional Information
- Shared Amenities: Common Grounds, Fitness Center, Game Room, Jog/Walk Path, Meeting Room, Party Room, Pool - Indoor, Pool - Outdoor, Recreational Center
- Shared Pool: Yes
- Pool: Yes
- Security/Safety: Main Entrance Lock, Smoke Detector
Exterior
- Exterior Features: Exterior Lighting, Sidewalks, Street Lights
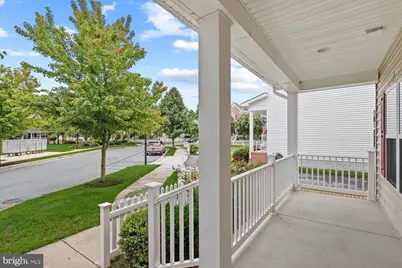
- Porch/Patio/Deck: Deck(s), Porch(es), Screened, Roof
Parking
- Garage: Yes
- Garage Spaces: 2
- Total Spaces: 6
- Parking Features: Asphalt Driveway
- Parking Type: Detached Garage, Driveway
- Garage Description: Garage - Front Entry, Garage Door Opener
Location
- Area: Broadkill Hundred (31003)
- County: SUSSEX
- Subdivision: CANNERY VILLAGE
- Cross Streets: Adelaide Dr.
- Driving Directions: Follow GPS - Turn left onto Rd 88/Cave Neck Rd - Continue onto Atlantic St/Rte 88 - Turn left onto Chestnut St - Turn left onto Summer Walk Blvd - Turn left onto Carlton Dr
- Direction Faces: Southeast
- City Limits: Yes
School Information
- School District: Cape Henlopen
- Elementary School: Milton
- Middle School: Mariner
- High School: Cape Henlopen
Community
- Association: Yes
- Assoc. Fees Include: Common Area Maintenance, Management, Pool(s), Recreation Facility, Reserve Funds, Road Maintenance, Snow Removal
- Pets Allowed: Yes
- Pets: Cats OK, Dogs OK
Heating & Cooling
- Central air: Yes
- Cooling Type: Ceiling Fan(s), Central A/C
- Cooling Fuel: Electric
- Heating Type: Central, Forced Air
- Heating Fuel: Propane - Metered
- Water Heater: Tankless
Utilities
- Sewer: Public Sewer
- Water: Public
Structural Information
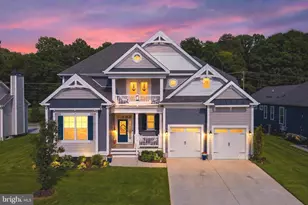
- Architectural Style: Cape Cod, Coastal, Colonial
- Structure Type: Detached
- Construction: Frame, Stick Built, Vinyl Siding
- Foundation: Concrete Perimeter, Crawl Space
- Roof: Architectural Shingle
- Walls/Ceilings: Dry Wall, 9'+ Ceilings
- Windows: Double Hung, Double Pane, Screens, Vinyl Clad
- Doors: Six Panel, Sliding Glass, Storm
- Stories/Levels: 2
- Stories Description: Main, Upper 1
- Square Feet: 1,936
- Sq. Ft. Source: Estimated
- Living Area: 1,936 Sq. Ft.
- Finished Above Grnd: 1,936 Sq. Ft.
- Year Built: 2009
- Year Built Source: Estimated
- Property Condition: Excellent
Lot Features
- Property View: Garden/Lawn, Trees/Woods
- Lot Size (Acres): 0.12
- Lot Size (Sq. Ft.): 5,227
- Lot Size Source: Estimated
- Lot Dimensions: 57.00 x 111.00
- Zoning: TN
- Lot Description: Front Yard, Landscaping, Rear Yard
Financial Considerations
- Price Per Sq. Ft.: $227.22
- Association Fee: $450
- Assoc Fee Freq.: Quarterly
- Other Fee: $250
- Other Fee Freq.: One Time
- Assessment Year: 2026
- School Tax: $892
- City/TownTax: $1,060
- City/TownTax Freq: Annually
- County Tax: $101
- County Tax Freq: Annually
- Tax w/Assessment: $471,900
- Tax Amount: $2,053
- Tax Year: 2026
- Tax Total Finished Sq. Ft.: 1206
Disclosures and Reports
- Ownership: Fee Simple
- Lot Number: 85
Listed by Northrop Realty, ROBIN PALUMBO THOMPSON