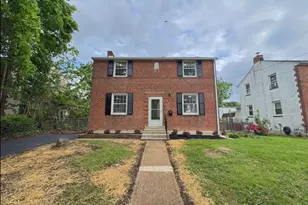
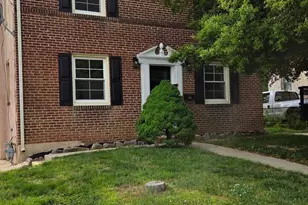
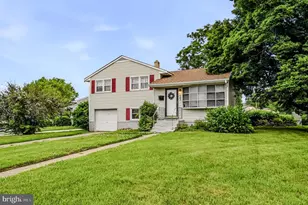
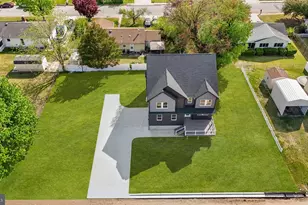
This is a carousel with tiles that activate property listing cards. Use the previous and next buttons to navigate.
1/1
$340,000
This is a carousel with tiles that activate property listing cards. Use the previous and next buttons to navigate.
1/1
Property Description
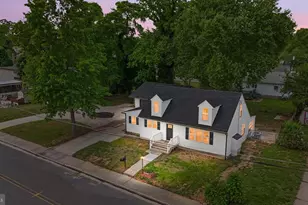
Brand New Construction by PJ Bale Wildel Twin Model located at 1010 West Ave that is 100% complete and ready for immediate occupancy. This new construction Wildel twin model has 3 bedrooms, 2.5 baths, garage and finished basement. The open concept kitchen and dining area includes an island for additional seating and prep space. Exceptional amenities in the kitchen include granite countertops, stainless steel appliances including microwave, dishwasher and gas range, 42" high maple cabinets with soft close doors and drawers, stainless steel undermount sink, refrigerator end panels and pantry. The Master Suite features a private bath and spacious walk-in closet with abundant shelving. The laundry is located at the bedroom level on the 2nd floor for ultimate convenience. Stylish finishes include durable luxury vinyl plank flooring. The basement has a large multipurpose finished room with an egress window and plenty of space for storage. The attractive façade includes a charming front porch with stone accents. Energy efficient new construction with Low E windows, high efficiency gas furnace and an insulated garage make this home a smart choice. A 10 year new home warranty is included.
Full Property Details
Full Property Details for 1010 West Ave
General
- Sold For: $340,000
- Taxes: $175 (2022)
- Status: Closed
- Type: Single Family
- Source: BrightMLSPhilly
- MLS ID: DENC2050008
- Added to Site: 973 day(s) ago
Interior
- Interior Features: Floor Plan - Open
- Appliances: Microwave, Oven/Range - Gas
- Flooring: Luxury Vinyl Tile
Rooms
Bathrooms
- Total Bathrooms: 3
- Full Bathrooms: 2
- Half Bathrooms: 1
- Upper Floor Baths: 2
- Upper - Full Baths: 2
- Main Floor Baths: 1
- Main - 1/2 Baths: 1
Bedrooms
- Total Bedrooms: 3
- Bedrooms Upper: 3
Other Rooms
- Laundry: Upper Floor
Parking
- Garage: Yes
- Garage Spaces: 1
- Total Spaces: 1
- Parking Features: Asphalt Driveway
- Parking Type: Attached Garage, Driveway
- Garage Description: Garage - Front Entry
Location
- Area: New Castle/Red Lion/Del.City (30904)
- County: New Castle
- Development Name: Holloway Terrace
- Subdivision: Holloway Terrace
- Cross Streets: 11th St
- Driving Directions: Head southeast on D St toward Heald St, Turn right onto DE-9 S/New Castle Ave, Turn left onto West Ave, Destination will be on the right
School Information
- School District: Colonial
- Elementary School: New Castle
- Middle School: George Read
- High School: William Penn
Heating & Cooling
- Central air: Yes
- Cooling Type: Central A/C
- Cooling Fuel: Electric
- Heating Type: 90% Forced Air
- Heating Fuel: Natural Gas
- Water Heater: Electric
Utilities
- Sewer: Public Sewer
- Water: Public
Structural Information
- Architectural Info: Side-by-Side, Traditional
- Architectural Style: Side-by-Side, Traditional
- Structure Type: Twin/Semi-Detached
- Builder: First State Inc - PJ Bale
- Model: Wildel twin
- Construction: Blown-In Insulation, Concrete, CPVC/PVC, Frame, Stone, Vinyl Siding
- Basement: Yes
- Basement Desc.: Full, Partially Finished
- Foundation: Other
- Roof: Fiberglass
- Walls/Ceilings: Dry Wall
- Stories/Levels: 2
- Stories Description: Main, Upper 1
- Square Feet: 1,760
- Sq. Ft. Source: Estimated
- Living Area: 1,760 Sq. Ft.
- Finished Above Grnd: 1,760 Sq. Ft.
- Year Built: 2023
- Year Built Source: Estimated
- Property Condition: Excellent
Lot Features
- Lot Size (Acres): 0.11
- Lot Size (Sq. Ft.): 4,791
- Lot Size Source: Assessor
- Lot Dimensions: 0.00 x 0.00
- Lot Features: Corner
- Zoning: NC5
- Lot Description: Corner
Financial Considerations
- Price Per Sq. Ft.: $198.81
- Assessment Year: 2022
- School Tax: $101
- City/TownTax Freq: Annually
- County Tax: $35
- County Tax Freq: Annually
- Tax w/Assessment: $4,300
- Tax Amount: $175
- Tax Year: 2022
- Terms: Standard Sale
Disclosures and Reports
- Ownership: Fee Simple
- Lot Number: 237
Listed by ListWithFreedom.com, Ralph Marion Harvey III
Sold by Compass Pennsylvania, LLC, Stephanie Lauren Coho

Get Pre-Approved Today
Schools
Schools serving 1010 West Ave
School District:Colonial School District, Delaware City, DE
| Name | Grades | Distance |
|---|---|---|
Eisenberg (Harry O.) Elementary School 27 Landers Lane, New Castle, DE 19720 | K-5 | 0.8 mi |
McCullough (Calvin R. ) Middle School 20 Chase Avenue, New Castle, DE 19720 | 6-8 | 0.5 mi |
Penn (William) High School 713 East Basin Road, New Castle, DE 19720 | 9-12 | 2.7 mi |
Disclaimer:
School attendance boundaries provided by ATTOM Data Solutions and are for reference only. Contact the school directly to verify enrollment eligibility.
Price & Sales History for 1010 West Ave
Date
Details
Price
Change
Source
11/13/2023
Sold
$340,000
-2.83%
MLS
10/16/2023
Price Increased
$349,900
2.94%
MLS
9/27/2023
Listed
$339,900
—
MLS
Disclaimer: Historical sales information is derived from public records provided by the county offices. Information is not guaranteed and should be independently verified.
1010 West Avenue, New Castle, DE 19720 (MLS# DENC2050008) is a Single Family property that was sold at $340,000 on November 13, 2023. Want to learn more about 1010 West Avenue? Do you have questions about finding other Single Family real estate for sale in New Castle? You can browse all New Castle real estate or contact a Coldwell Banker agent to request more information.