
No photo available
$265,000 -$20,000 (-7.02%) Price Reduced
Property Description
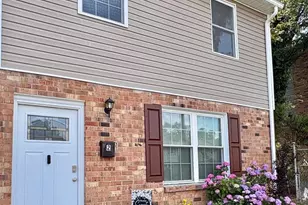
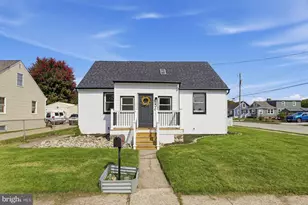
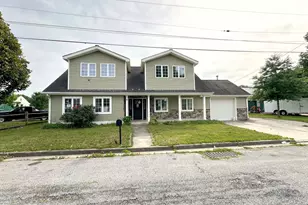
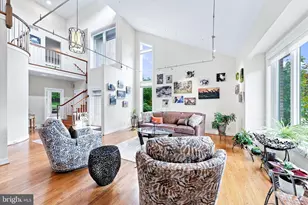
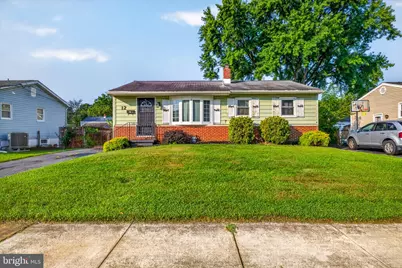
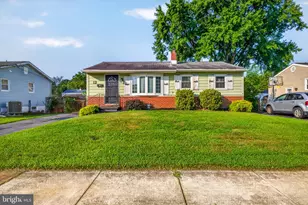
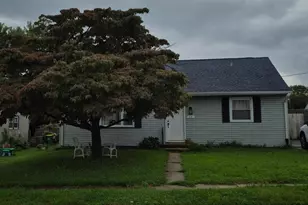
Welcome to 12 Caxton Dr., a ranch home nestled in the established Coventry neighborhood. Opportunity awaits with an expanded main-level layout, detached garage, and finished basement! Originally designed as a three-bedroom home, the main level was reconfigured to create a generously sized eat-in kitchen with abundant cabinet and countertop space, making it the heart of the home. The kitchen includes a side-by-side refrigerator, dishwasher, and range, while the adjoining living room features luxury vinyl plank flooring. Two comfortable bedrooms and a centrally located full bath with an updated walk-in shower complete the main level. The finished basement expands the living space with a large family room, a bonus room currently utilized as a bedroom with oversized closets, a half bath, plus a spacious utility and storage area. Outside, enjoy the fenced backyard, detached garage, and private driveway, offering plenty of room for parking, hobbies, or outdoor entertaining. Additional highlights include a roof replaced in 2016 and a water heater installed in 2019. Being sold in as-is condition, this property presents an excellent opportunity for buyers to add their own personal touches while building equity in an established neighborhood.
Full Property Details
Full Property Details for 12 Caxton Dr
General
- Price: $265,000
- Taxes: $2,063 (2025)
- Status: Active
- Type: Single Family
- Source: BrightMLSPhilly
- MLS ID: DENC2108112
- Updated: 8/28/2026
- Added to Site: 27 day(s) ago
Rooms
Bathrooms
- Total Bathrooms: 2
- Full Bathrooms: 1
- Half Bathrooms: 1
- Main Floor Baths: 1
- Main - Full Baths: 1
- Lower Floor Baths: 1
- Lower - 1/2 Baths: 1
Bedrooms
- Total Bedrooms: 2
- Bedrooms Main & Up: 2
Parking
- Garage: Yes
- Garage Spaces: 1
- Total Spaces: 4
- Parking Type: Detached Garage, Driveway
- Garage Description: Garage - Front Entry
Location
- Area: New Castle/Red Lion/Del.City (30904)
- County: NEW CASTLE
- Subdivision: COVENTRY
- Driving Directions: From Airport Rd turn onto Cawdor Ln, turn left onto Birnam Dr, turn right onto Caxton Dr, home is on the left.
School Information
- School District: Colonial
Heating & Cooling
- Central air: Yes
- Cooling Type: Central A/C
- Cooling Fuel: Electric
- Heating Type: Forced Air
- Heating Fuel: Natural Gas
- Water Heater: Natural Gas
Utilities
- Sewer: Public Sewer
- Water: Public
Structural Information
- Architectural Style: Ranch/Rambler
- Structure Type: Detached
- Construction: Brick, Vinyl Siding
- Basement: Yes
- Basement Desc.: Full, Partially Finished
- Foundation: Concrete Perimeter
- Stories Description: Lower 1, Main
- Square Feet: 1,400
- Sq. Ft. Source: Assessor
- Living Area: 1,400 Sq. Ft.
- Finished Above Grnd: 1,400 Sq. Ft.
- Year Built: 1960
- Year Built Source: Estimated
Unit Information
Unit 1
- Bathrooms-Lower: 1
Lot Features
- Lot Size (Acres): 0.15
- Lot Size (Sq. Ft.): 6,534
- Lot Size Source: Estimated
- Zoning: NC6.5
Financial Considerations
- Price Per Sq. Ft.: $189.29
- Assessment Year: 2025
- School Tax: $1,597
- County Tax: $420
- County Tax Freq: Annually
- Tax w/Assessment: $266,400
- Tax Amount: $2,063
- Tax Year: 2025
- Tax Total Finished Sq. Ft.: 1400
Disclosures and Reports
- Ownership: Fee Simple
- Lot Number: 153
Buyer's Brokerage Compensation: Contact Listing Agent
Not binding unless confirmed by separate agreement among applicable parties.
Get Pre-Approved Today
Schools
Schools serving 12 Caxton Dr
School District:Colonial School District, Delaware City, DE
| Name | Grades | Distance |
|---|---|---|
Pleasantville Elementary School 16 Pleasant Place, New Castle, DE 19720 | K-5 | 0.6 mi |
Read (George) Middle School 314 East Basin Road, New Castle, DE 19720 | 6-8 | 2.7 mi |
Penn (William) High School 713 East Basin Road, New Castle, DE 19720 | 9-12 | 2.9 mi |
Disclaimer:
School attendance boundaries provided by ATTOM Data Solutions and are for reference only. Contact the school directly to verify enrollment eligibility.
Price & Sales History for 12 Caxton Dr
Date
Details
Price
Change
Source
8/28/2026
Price Reduced
$265,000
-7.02%
MLS
8/01/2026
Listed
$285,000
—
MLS
Disclaimer: Historical sales information is derived from public records provided by the county offices. Information is not guaranteed and should be independently verified.
Tax History
Tax History for 12 Caxton Dr
Year
Property Taxes
Change
Tax Assessment
Change
2025
-100%
$266,400
446%
2024
$1,675
10%
$48,800
—
2023
$1,523
100%
$48,800
—
2022
100%
$48,800
—
2021
-100%
$48,800
—
2020
$1,595
—
$48,800
—
2019
$1,591
91%
$48,800
—
2017
$834
38%
$48,800
6%
2016
$604
-51%
$45,900
—
2015
$1,231
—
$45,900
—
2014
$1,232
2%
$45,900
—
2013
$1,212
—
$45,900
—
Disclaimer: Historical tax information is derived from public records provided by the county offices. Information is not guaranteed and should be independently verified.
Estimate the Cost
Estimate the Cost for 12 Caxton Dr
12 Caxton Drive, New Castle, DE 19720 (MLS# DENC2108112) is a Single Family property with 2 bedrooms, 1 full bathroom and 1 partial bathroom. 12 Caxton Drive is currently listed for $265,000 and was received on August 01, 2026. This property is listed by Premier Properties Group from our Wilmington Office.Want to learn more about 12 Caxton Drive? Do you have questions about finding other Single Family real estate for sale in New Castle? You can browse all New Castle real estate or contact a Coldwell Banker agent to request more information.