Full Property Details for 122 Harmony St
General
- Sold For: $365,000
- Taxes: $2,568 (2025)
- Status: Closed
- Type: Townhouse
- Source: BrightMLSPhilly
- MLS ID: DENC2104406
- Added to Site: 138 day(s) ago
Interior
- Rooms/Areas: Living Room, Primary Bedroom, Bedroom 2, Kitchen, Family Room
- Interior Features: Kitchen - Eat-In, Kitchen - Gourmet
- Fireplace: Yes
- Number of Fireplaces: 3
- Fireplace(s): Gas/Propane
- Appliances: Commercial Range, Dishwasher, Dryer, Refrigerator, Washer, Water Heater
- Flooring: Hardwood
Rooms
- Total Bathrooms: 3
- Full Bathrooms: 1
- Half Bathrooms: 2
- Upper Floor Baths: 1
- Upper - Full Baths: 1
- Main Floor Baths: 1
- Main - 1/2 Baths: 1
- Lower Floor Baths: 1
- Lower - 1/2 Baths: 1
- Total Bedrooms: 2
- Bedrooms Upper: 2
- Bedrooms-Up2: 1
Exterior
- Porch/Patio/Deck: Patio(s)
Parking
Location
- Area: New Castle/Red Lion/Del.City (30904)
- County: NEW CASTLE
- Subdivision: OLD NEW CASTLE
- Cross Streets: 2Nd Street
- Driving Directions: From Delaware Street, turn left on 2nd, turn right on Harmony, home on the right; or you may use GPS.21
- Historic District: Yes
- City Limits: Yes
School Information
- School District: Colonial
Heating & Cooling
- Central air: Yes
- Cooling Type: Central A/C
- Cooling Fuel: Electric
- Heating Type: Hot Water
- Heating Fuel: Natural Gas
- Water Heater: Natural Gas
Utilities
- Sewer: Public Sewer
- Water: Public
- Utility Description: Electric Available, Natural Gas Available, Sewer Available, Water Available, Cable TV Available
Structural Information
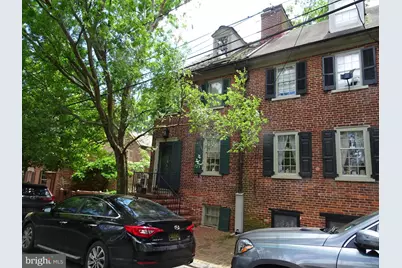
- Architectural Style: Colonial
- Structure Type: End of Row/Townhouse
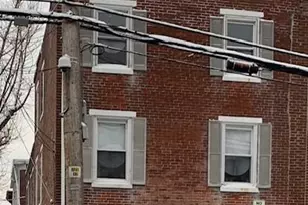
- Construction: Brick, Stone
- Basement: Yes
- Basement Desc.: Partial, Fully Finished
- Foundation: Stone
- Stories Description: Lower 1, Main, Upper 1, Upper 2
- Square Feet: 975
- Sq. Ft. Source: Estimated
- Living Area: 975 Sq. Ft.
- Finished Above Grnd: 975 Sq. Ft.
- Year Built: 1798
- Year Built Source: Estimated
- Property Condition: Good
Unit Information
Lot Features
- Lot Size (Acres): 0.02
- Lot Size (Sq. Ft.): 871
- Lot Size Source: Estimated
- Lot Dimensions: 19 x 60
- Zoning: 21HR
- Fencing (Description): Fully
Financial Considerations
- Price Per Sq. Ft.: $394.77
- School Tax: $1,514
- City/TownTax: $900
- City/TownTax Freq: Annually
- County Tax: $154
- County Tax Freq: Annually
- Tax w/Assessment: $56,800
- Tax Amount: $2,568
- Tax Year: 2025
- Terms: Standard Sale
Disclosures and Reports
- Ownership: Fee Simple
- Lot Number: 21
Listed by Curt Scully Realty Company, Timothy A Scully
Sold by Patterson-Schwartz-Newark, Christopher J. Cashman