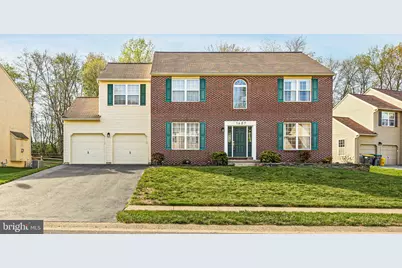
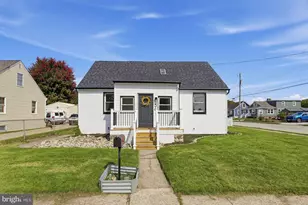
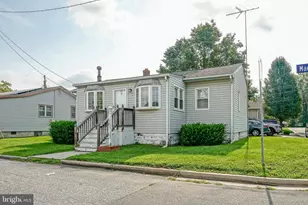
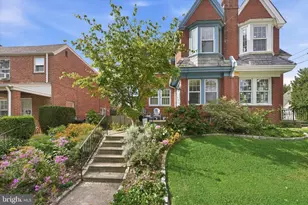
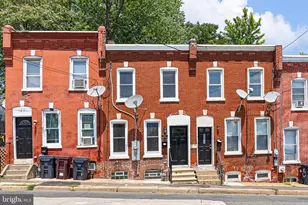
Full Property Details for 1607 Wiegon Dr
General
- Sold For: $495,000
- HOA FEE: $20/month
- HOA FEE FREQ.: Annually
- Taxes: $3,648 (2025)
- Status: Closed
- Type: Single Family
- Source: BrightMLSPhilly
- MLS ID: DENC2100182
- Added to Site: 179 day(s) ago
Interior
- Rooms/Areas: Living Room, Dining Room, Primary Bedroom, Bedroom 2, Bedroom 3, Bedroom 4, Kitchen, Family Room, Basement, Foyer, Breakfast Room
- Interior Features: Bathroom - Jetted Tub, Breakfast Area, Carpet, Ceiling Fan(s), Family Room Off Kitchen, Walk-in Closet(s)
Rooms
- Total Bathrooms: 3
- Full Bathrooms: 2
- Half Bathrooms: 1
- Upper Floor Baths: 2
- Upper - Full Baths: 2
- Main Floor Baths: 1
- Main - 1/2 Baths: 1
- Total Bedrooms: 4
- Bedrooms Upper: 4
Parking
- Garage: Yes
- Garage Spaces: 2
- Total Spaces: 2
- Parking Type: Attached Garage
- Garage Description: Garage - Front Entry
Location
- Area: New Castle/Red Lion/Del.City (30904)
- County: NEW CASTLE
- Subdivision: MALLARD POINTE
- Cross Streets: Mallard Rd
- Driving Directions: S Dupont highway to Mallard Rd ( Entrance of Mallard Pointe) follow straight to Wiegon Drive on 6th street on right
School Information
- School District: Colonial
- Middle School: Gunning Bedford
- High School: William Penn
Community
- Association: Yes
- Assoc. Name: NEIGHBORHOOD RESOURCES
Heating & Cooling
- Central air: Yes
- Cooling Type: Central A/C
- Cooling Fuel: Electric
- Heating Type: Forced Air
- Heating Fuel: Natural Gas
- Water Heater: Electric
Utilities
- Sewer: Public Sewer
- Water: Public
Structural Information
- Architectural Style: Colonial
- Structure Type: Detached
- Construction: Brick, Vinyl Siding, Aluminum Siding
- Foundation: Concrete Perimeter
- Roof: Asphalt
- Stories Description: Main, Upper 1
- Square Feet: 2,550
- Sq. Ft. Source: Assessor
- Living Area: 2,550 Sq. Ft.
- Finished Above Grnd: 2,550 Sq. Ft.
- Year Built: 2004
- Year Built Source: Assessor
Lot Features
- Lot Size (Acres): 0.18
- Lot Size (Sq. Ft.): 7,841
- Lot Size Source: Assessor
- Lot Dimensions: 101.15 x 92.56
- Zoning: NC21
Financial Considerations
- Price Per Sq. Ft.: $200
- Association Fee: $235
- Assoc Fee Freq.: Annually
- Assessment Year: 2025
- School Tax: $2,775
- City/TownTax Freq: Annually
- County Tax: $730
- County Tax Freq: Annually
- Tax w/Assessment: $462,900
- Tax Amount: $3,648
- Tax Year: 2025
- Terms: Standard Sale
- Tax Total Finished Sq. Ft.: 2550
Disclosures and Reports
- Ownership: Fee Simple
- Exclusions: Sellers personal items
- Inclusions: low voltage outdoor lighting with smart plug and transformer, garage shelving- wall mounted and racks, basement shelving-wall mounted and free standing rack, W/D/Refrig - 1 year Key Estate Home Warranty.
- Lot Number: 110
Listed by RE/MAX Elite, Jim Barone
Sold by Realty ONE Group Focus, Marlon C. Belfon