This is a carousel with tiles that activate property listing cards. Use the previous and next buttons to navigate.
1/1
$475,000
This is a carousel with tiles that activate property listing cards. Use the previous and next buttons to navigate.
1/1
Property Description
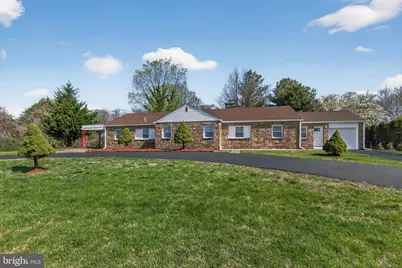
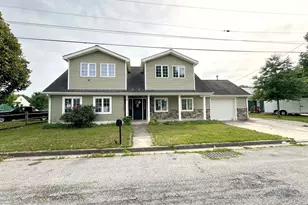
Welcome to Llangollen Estates! A quaint and quiet community located in the heart of New Castle County. A moments drive to Old New Castle with its charm and attractions, shopping on S. duPONT and Pulaski Highways, places of worship, educational facilities, and ability to travel down state and surrounding states with ease. Stone and brick ranch has been fully stripped out down to the nothing, and completely rebuilt from the inside out. No worries about taking off your shoes because this rehab is sure to knock your socks clean off. Oversized lot is the perfect site for this expanded rancher. Half moon asphalt driveway greets your vehicle for owners and quests alike. One car attached garage is perfect for the car enthusiast to keep the Summer weekend toy stashed. Across the threshold you will be captivated with the main living space complete with hardwood floors, crown moldings, recessed lights, a floor to ceiling wood burning fireplace wrapped in stone, and ceiling fans to keep temperatures in check. This great room is the place to be for all your main living needs. Kitchen with access to both front and rear is a food preparers dream! Small island for gathering with nifty hanging fixture to brighten up your mornings, white maple cabinetry with a shaker finish, quartz countertops flanked by a subway tile backsplash, under cabinet lighting, stainless appliance package and decorative gold pulls round out this stunning area. Half bath services this area and provides your laundry hookups for convenience. Overflow bedroom or office space with ceiling fan and recessed lights, however you see fit to utilize, rounds out the main living area. Private hall is flanked by two well scaled bedrooms with cozy carpet and ample storage elements with ceiling fans plus recessed lights.. Full bath in the middle with tile floors to ceiling, a floating vanity, smart mirror, tub/shower combo offering a rain head, shower head, hand held and recessed shelf featuring a designer inlay and custom lighting is a great place to clean up. Family room on the far side of the structure features a wood burning heatilator, recessed lights, ceiling fan, access to a covered side stone porch and wet bar refreshment center for kicking back. Enclosed rear porch provides yet another place to retreat from the every day struggle and overlooks your expansive grounds. Main bedroom is drenched in natural light with a walk in closet that leads to an ensuite bath. Oversized shower stall with tile floor to ceiling, custom drain, wall jets, hand held, shower and rain heads will ensure all nooks and crannies are covered. Stacked and deep, recessed shelves with lights for all your lathers round out the space. Clean and neat basement for storage and more living space in the future should the next owner see fit. House has been fully rebuilt from framing, plumbing, HVAC, insulation, drywall, trim, interior/exterior doors, windows, paint, flooring, finishes and more will ensure years of minimal maintenance efforts and no capital expenditures for the foreseeable future. Basically new construction wrapped in a stone and brick silhouette on an expansive lot that is sure to pass even the most scrupulous and discerning Buyers metrics. Spring into action and relax for Summer in your new home!
Full Property Details
Full Property Details for 207 Rolling Green Ave
General
- Sold For: $475,000
- Taxes: $3,291 (2025)
- Status: Closed
- Type: Single Family
- Source: BrightMLSPhilly
- MLS ID: DENC2105700
- Added to Site: 68 day(s) ago
Interior
- Rooms/Areas: Sitting Room, Bedroom 2, Bedroom 3, Bedroom 4, Kitchen, Family Room, Bedroom 1, Great Room, Laundry, Bathroom 1, Bathroom 2, Bathroom 3
- Interior Features: Attic, Bathroom - Stall Shower, Bathroom - Tub Shower, Bathroom - Walk-In Shower, Carpet, Ceiling Fan(s), Combination Dining/Living, Combination Kitchen/Dining, Crown Moldings, Dining Area, Floor Plan - Open, Kitchen - Gourmet, Kitchen - Island, Primary Bath(s), Recessed Lighting, Upgraded Countertops, Walk-in Closet(s), Wet/Dry Bar, Wood Floors
- Fireplace: Yes
- Number of Fireplaces: 2
- Fireplace(s): Brick, Fireplace - Glass Doors, Heatilator, Stone
- Appliances: Built-In Microwave, Dishwasher, Oven/Range - Gas, Refrigerator
Rooms
Bathrooms
- Total Bathrooms: 3
- Full Bathrooms: 2
- Half Bathrooms: 1
- Main Floor Baths: 3
- Main - Full Baths: 2
- Main - 1/2 Baths: 1
Bedrooms
- Total Bedrooms: 4
- Bedrooms Main & Up: 4
Exterior
- Exterior Features: Exterior Lighting, Sidewalks, Street Lights
- Porch/Patio/Deck: Porch(es)
Parking
- Garage: Yes
- Garage Spaces: 1
- Total Spaces: 7
- Parking Features: Asphalt Driveway
- Parking Type: Attached Garage, Driveway
- Garage Description: Built In, Garage - Front Entry
Location
- Area: New Castle/Red Lion/Del.City (30904)
- County: NEW CASTLE
- Subdivision: LLANGOLLEN ESTATES
- Cross Streets: Gordy Pl.
- Driving Directions: 13/40 Split heading South on Route 13 side. Left onto Llangollen Blvd. Left onto Mendell Pl. Right onto Rolling Green Ave. End at subject on the left hand side of street.
- Location Details: Suburban
School Information
- School District: Colonial
- High School: William Penn
Community
- Pets Allowed: Yes
- Pets: No Pet Restrictions
Heating & Cooling
- Central air: Yes
- Cooling Type: Central A/C, Ceiling Fan(s)
- Cooling Fuel: Electric
- Heating Type: Forced Air
- Heating Fuel: Natural Gas
- Water Heater: Natural Gas
Utilities
- Sewer: Public Sewer
- Water: Public
Structural Information
- Architectural Style: Ranch/Rambler
- Structure Type: Detached
- Construction: Brick, Stone, Vinyl Siding
- Basement: Yes
- Basement Desc.: Interior Access, Partial, Sump Pump, Windows
- Foundation: Block
- Roof: Flat, Pitched, Shingle
- Walls/Ceilings: Dry Wall, 9'+ Ceilings
- Windows: Replacement, Vinyl Clad
- Stories Description: Main
- Square Feet: 2,500
- Sq. Ft. Source: Estimated
- Living Area: 2,500 Sq. Ft.
- Finished Above Grnd: 2,500 Sq. Ft.
- Year Built: 1948
- Year Built Source: Assessor
- Property Condition: Very Good
Lot Features
- Lot Size (Acres): 0.62
- Lot Size (Sq. Ft.): 27,007
- Lot Size Source: Assessor
- Lot Dimensions: 200.00 x 133.00
- Zoning: NC15
Financial Considerations
- Price Per Sq. Ft.: $190
- Assessment Year: 2025
- School Tax: $2,548
- City/TownTax Freq: Annually
- County Tax: $670
- County Tax Freq: Annually
- Tax w/Assessment: $425,100
- Tax Amount: $3,291
- Tax Year: 2025
- Terms: Standard Sale
Disclosures and Reports
- Ownership: Fee Simple
- Inclusions: As Shown
- Lot Number: 15
Listed by Pantano Real Estate Inc, Joseph P Hurley III
Sold by RE/MAX Elite, James D. Pettit

Get Pre-Approved Today
Schools
Schools serving 207 Rolling Green Ave
School District:Colonial School District, Delaware City, DE
| Name | Grades | Distance |
|---|---|---|
Southern Elementary School 795 Cox Neck Road, New Castle, DE 19720 | K-5 | 5.8 mi |
Bedford (Gunning) Middle School 801 Cox Neck Road, New Castle, DE 19720 | 6-8 | 5.8 mi |
Penn (William) High School 713 East Basin Road, New Castle, DE 19720 | 9-12 | 2.3 mi |
Disclaimer:
School attendance boundaries provided by ATTOM Data Solutions and are for reference only. Contact the school directly to verify enrollment eligibility.
Price & Sales History for 207 Rolling Green Ave
Date
Details
Price
Change
Source
8/05/2026
Sold
$475,000
—
MLS
6/22/2026
Listed
$475,000
—
MLS
Disclaimer: Historical sales information is derived from public records provided by the county offices. Information is not guaranteed and should be independently verified.
207 Rolling Green Avenue, New Castle, DE 19720 (MLS# DENC2105700) is a Single Family property that was sold at $475,000 on August 05, 2026. Want to learn more about 207 Rolling Green Avenue? Do you have questions about finding other Single Family real estate for sale in New Castle? You can browse all New Castle real estate or contact a Coldwell Banker agent to request more information.